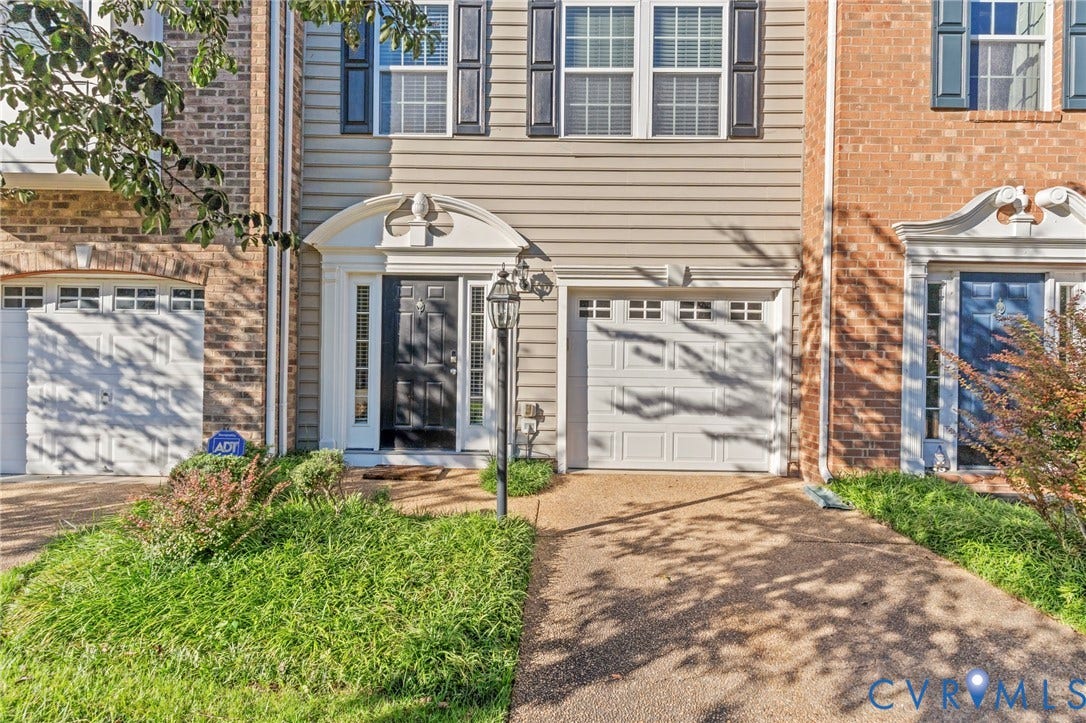
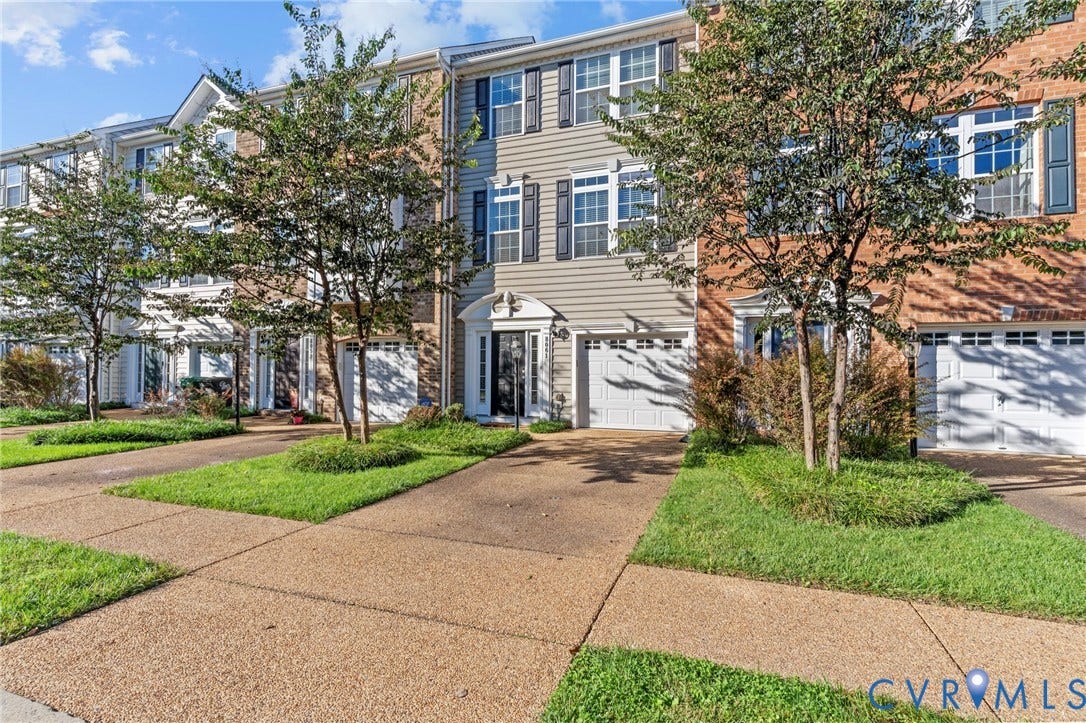
8061 Belton Circle
Hanover, VA 23116
$419,000
THE IDEAL TOWNHOME!!!! Discover one of the larger townhome floor plans in Rutland, Hanover County's premier planned community. This one is truly move-in ready with the updates and systems already handled, in the sought-after Atlee High School district.
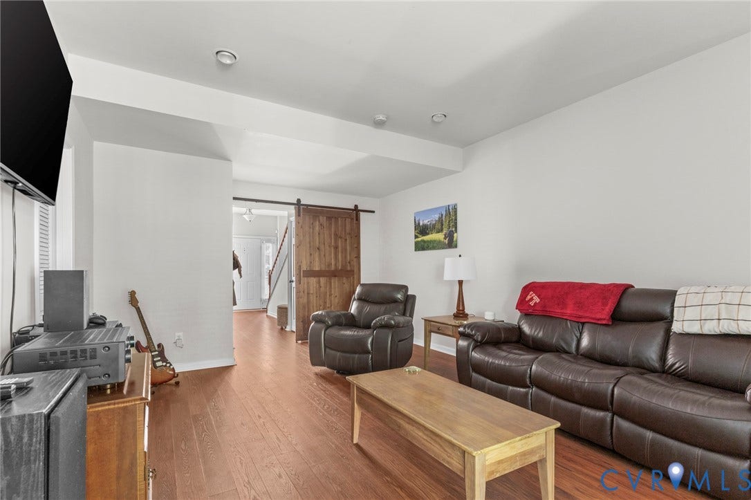
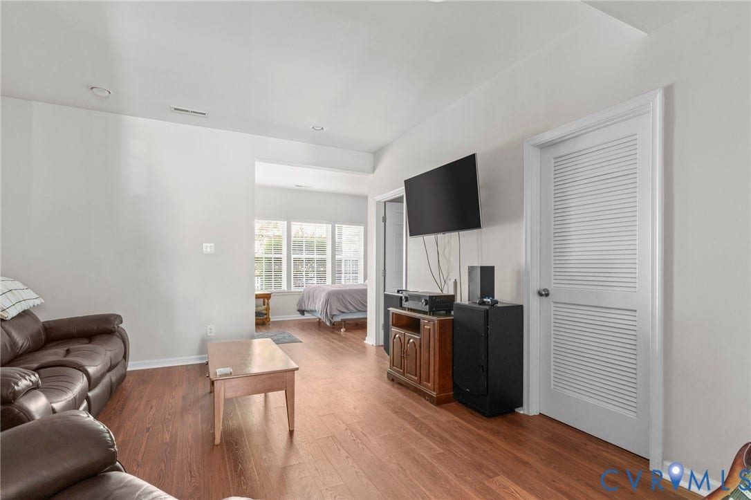
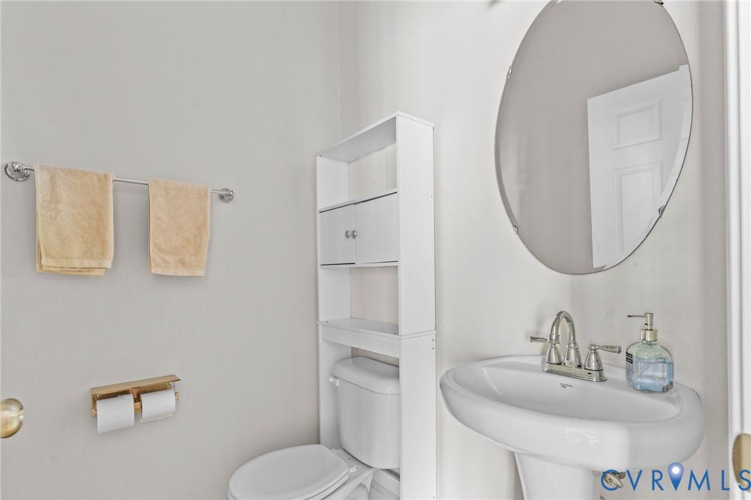
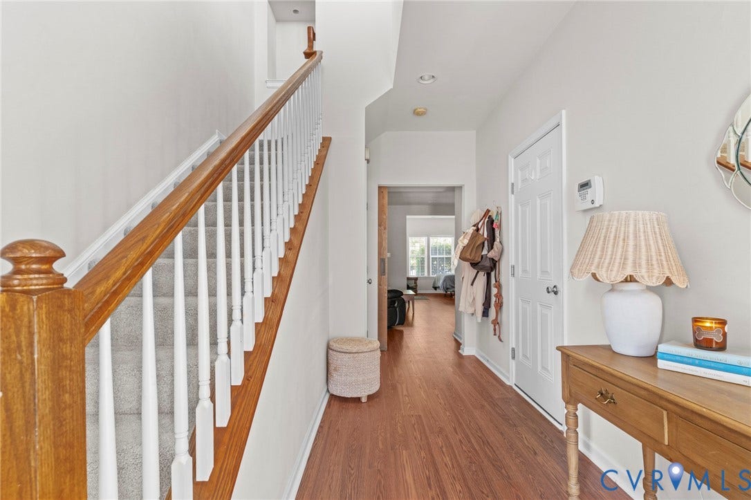
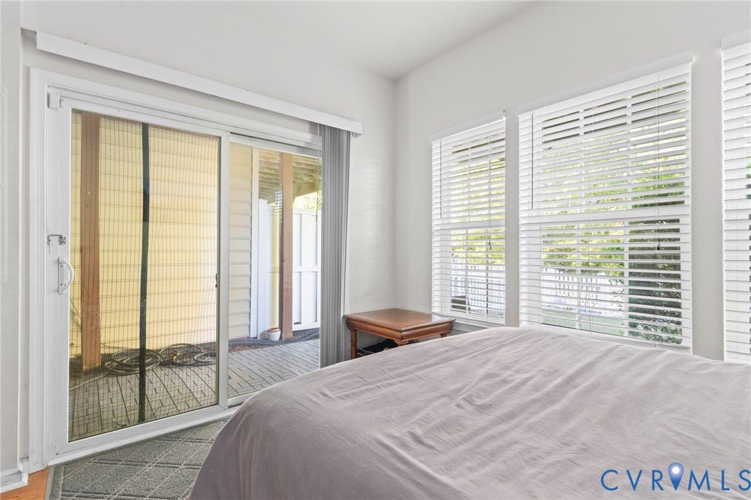
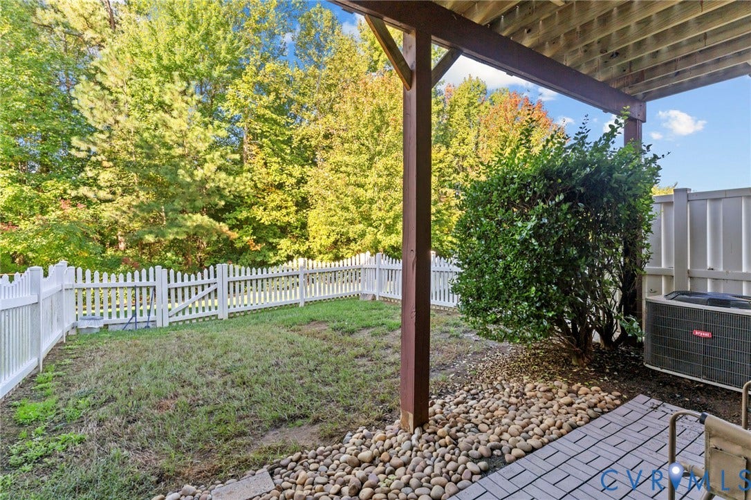
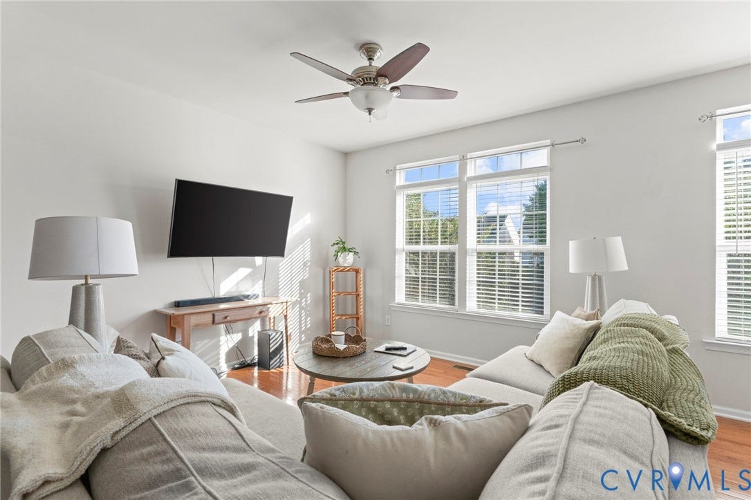
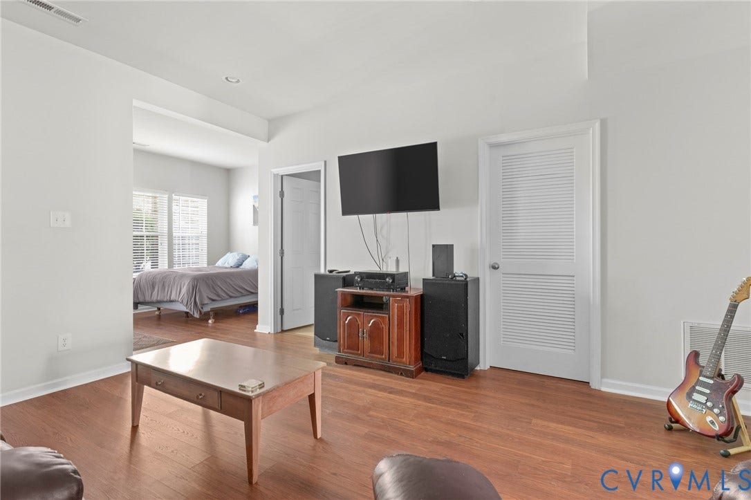
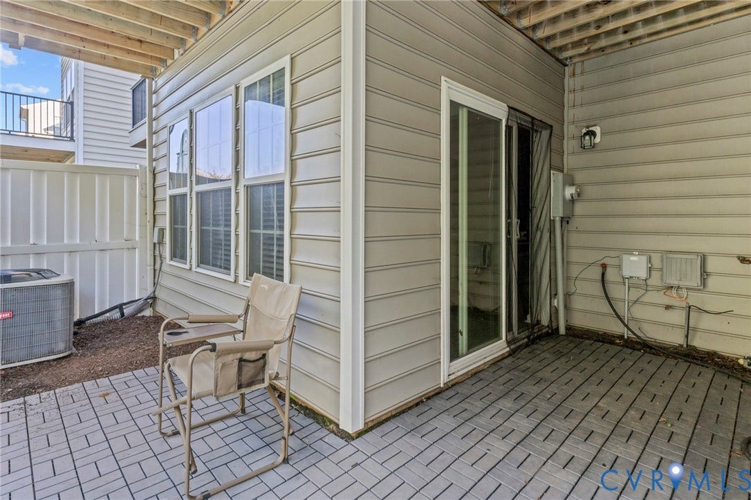
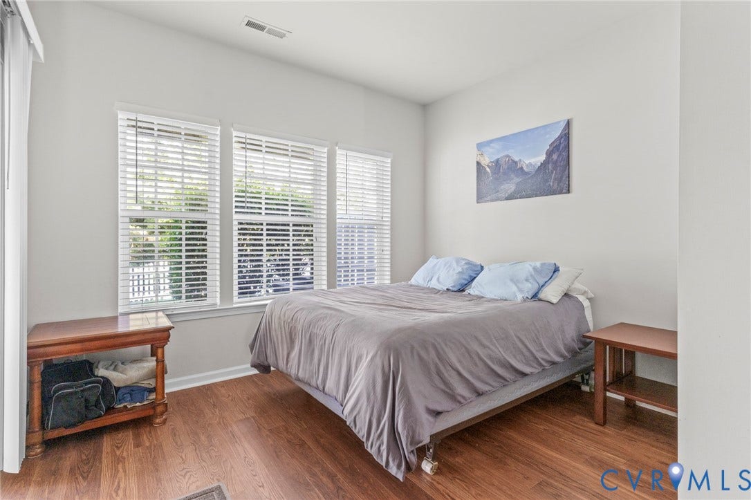
The entry level offers newly added scratch resistant laminate floors (2023), a spacious flex room, a private half bath, and dedicated laundry. A newly added barn door makes this a possible downstairs suite, a rec room, home office, or even a workout space, with direct access to a fully fenced rear yard, perfect for pets.
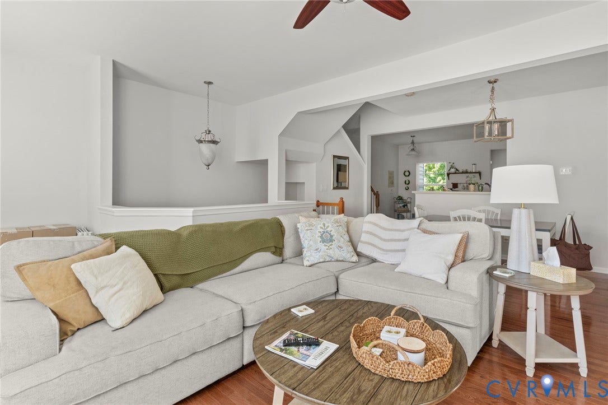
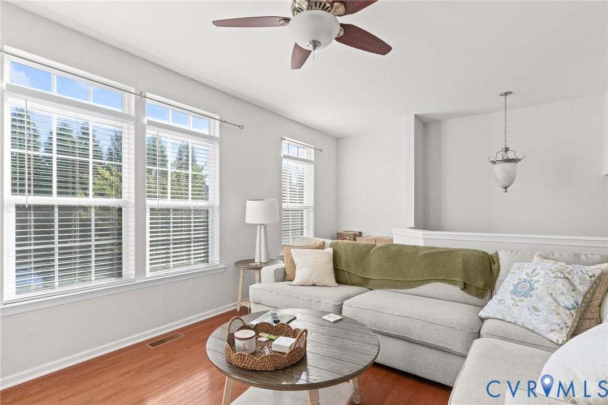
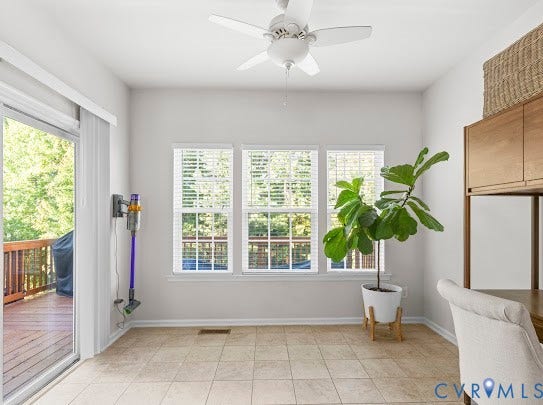
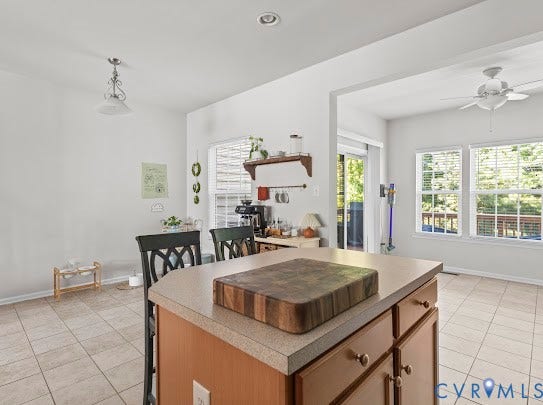
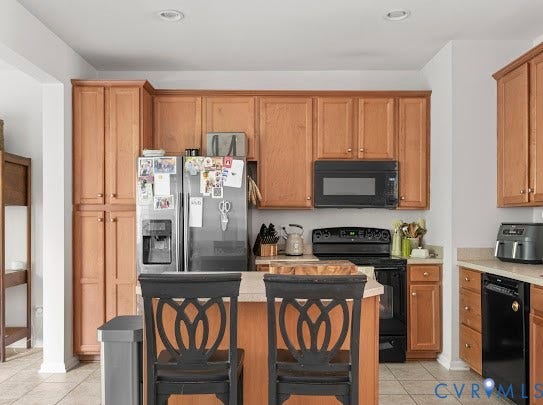
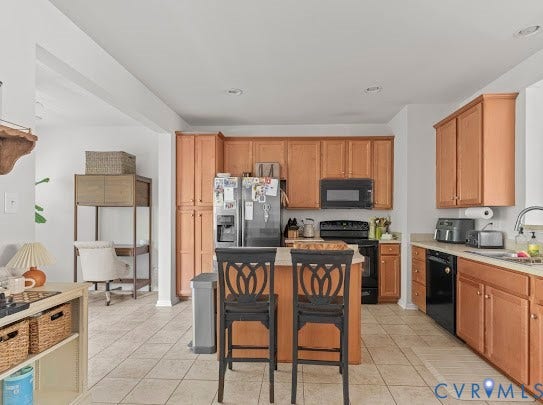
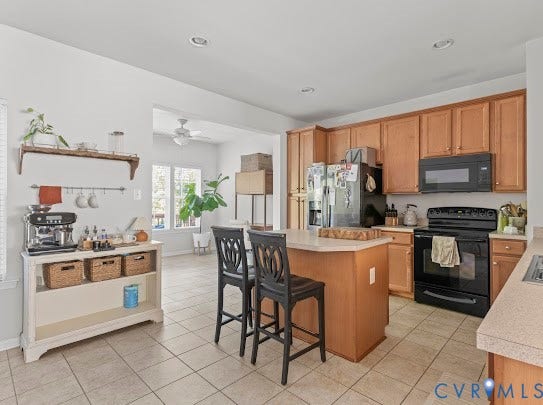
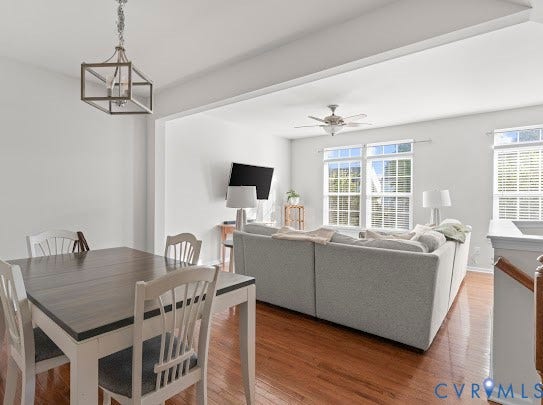
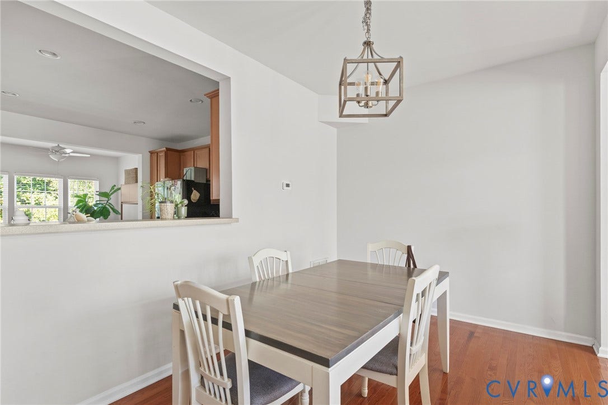
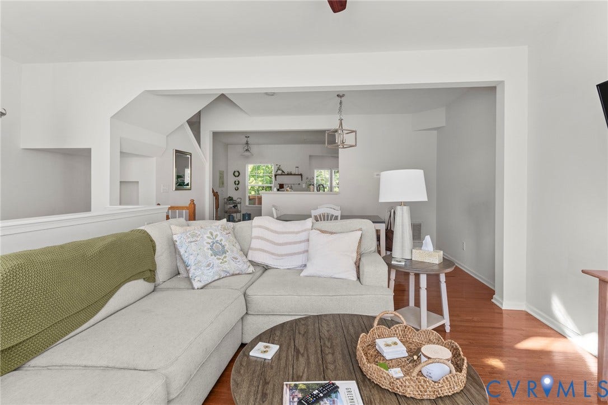
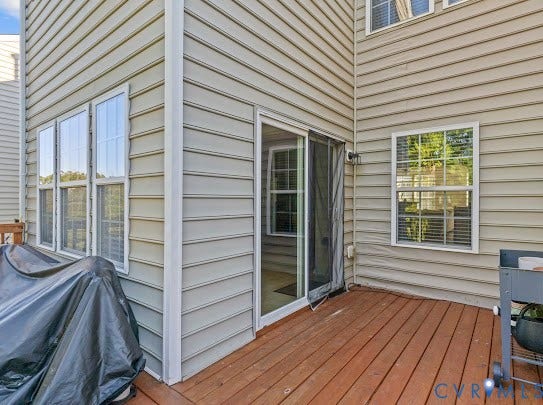
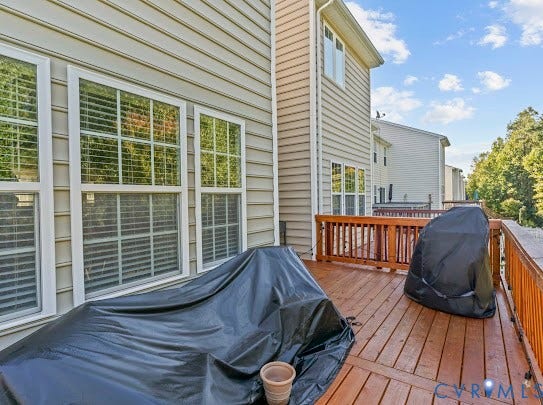
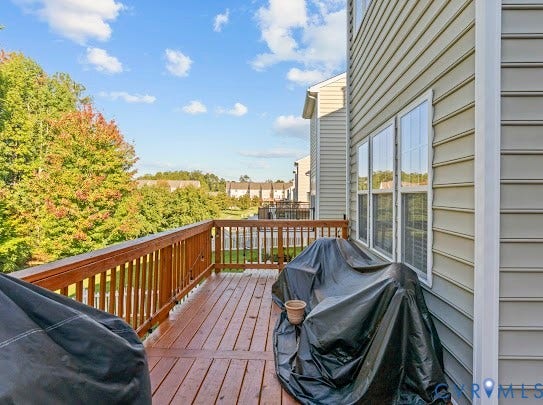
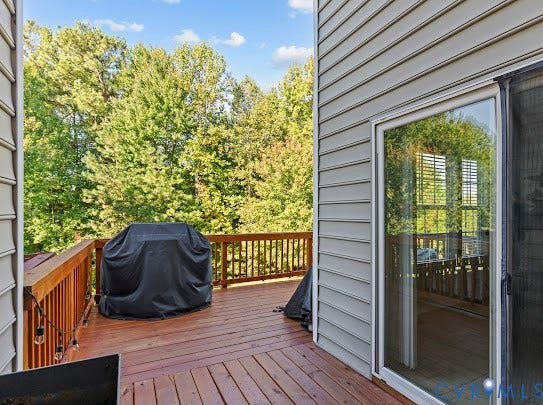
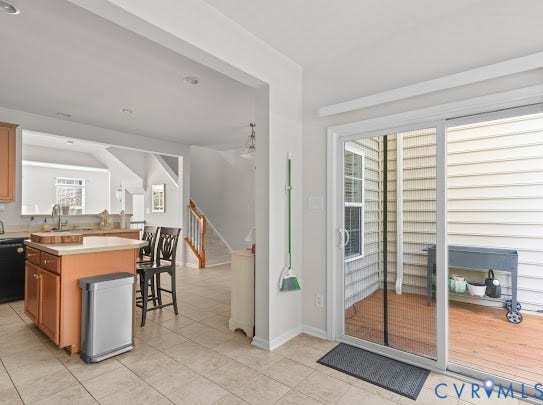
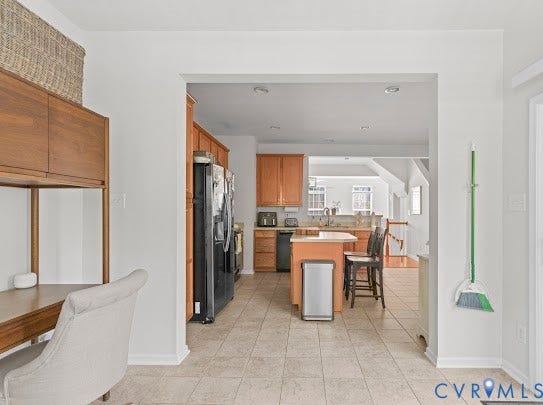
The main level is open-concept and filled with natural light, connecting the living and dining areas to a kitchen with a center island, pantry, and a new Bosch dishwasher (2025) and a new microwave (2025). More features include a morning room with beautiful windows, a newly built stained deck (2025) that overlooks a private, tree-lined rear yard with no rear neighbors, a rare feature in this community, and set back from the community's main road for a quieter setting than many comparable units.
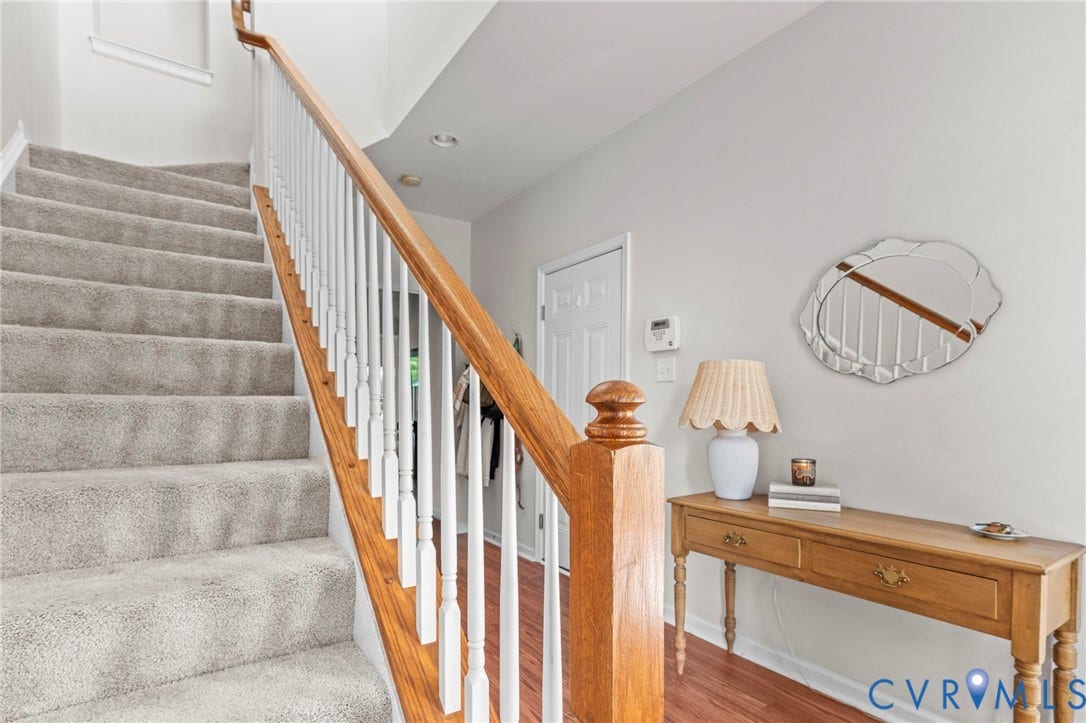
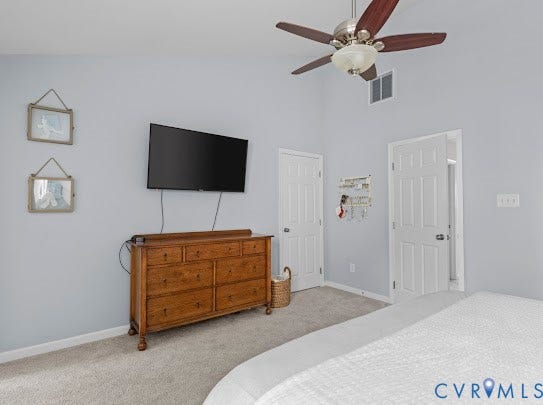
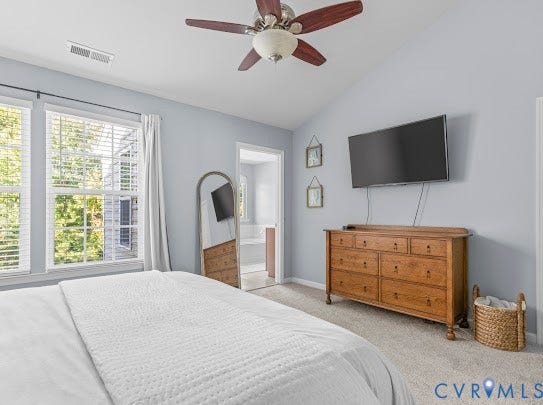
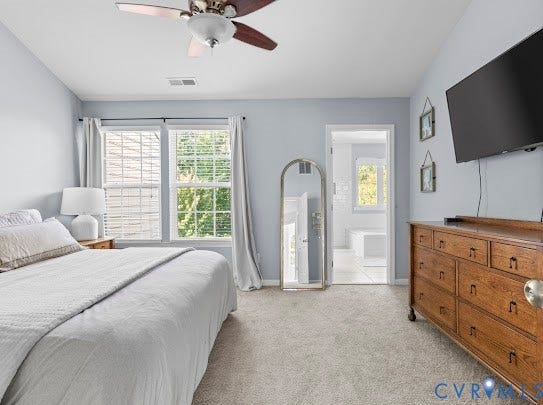
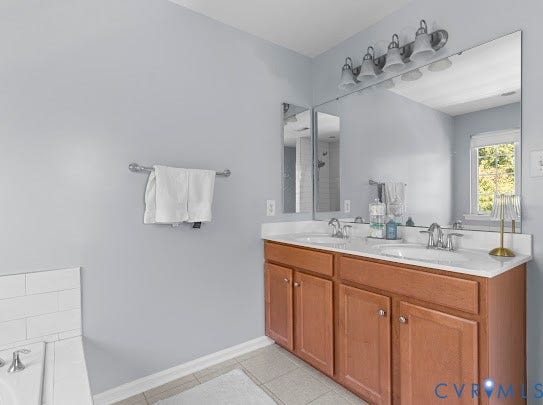
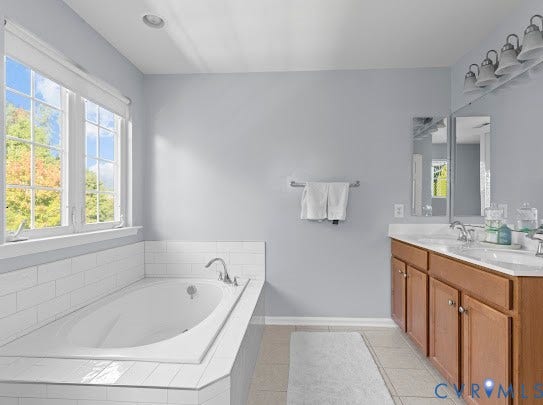
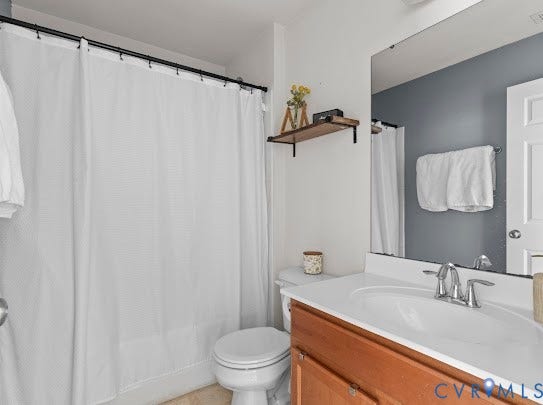
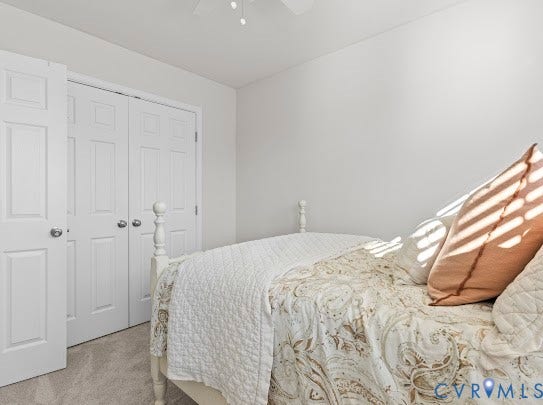
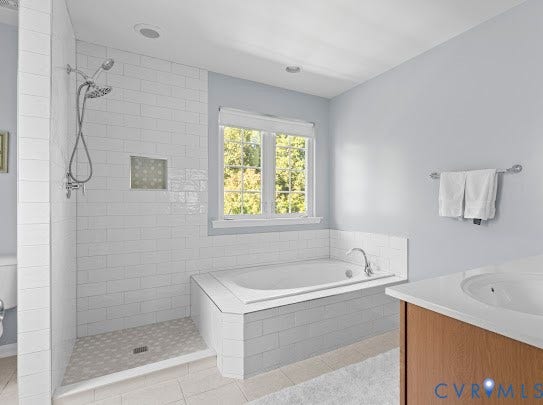
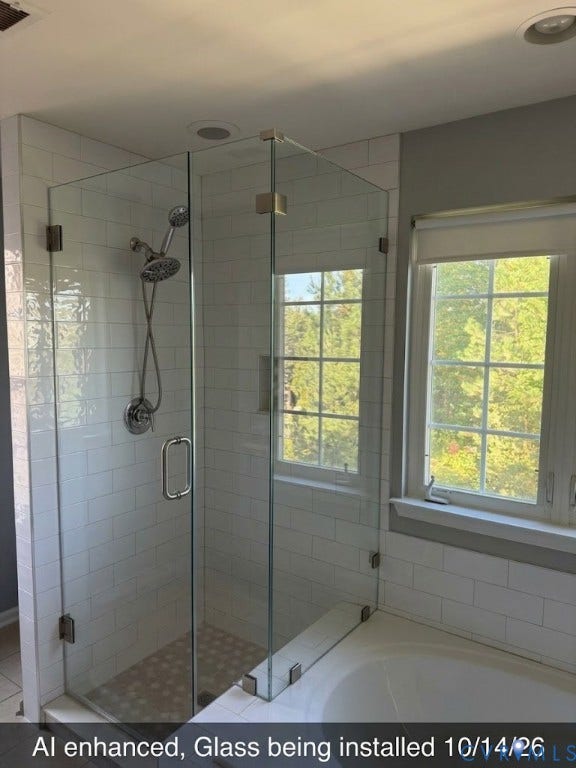
Upstairs, the primary suite has been completely remodeled, not just refreshed, with a brand-new luxury tile shower, soaking tub, and frameless glass enclosure, plus a walk-in closet, and vaulted ceilings. The rest of the upper level has been refreshed with high-quality triexta carpet on the stairs (2023), and is rounded out with two additional bedrooms and a full bath.
More upgrades include a Bryant HVAC system (2022) sized ...
+ Read More| Listing Id: | 2627152 |
|---|---|
| List Price: | $419,000 |
| Property Type: | Residential |
| Property Sub Type: | Townhouse |
| Status: | Active |
| Bedrooms Total: | 3 |
| Bathrooms Full: | 2 |
| Bathrooms Half: | 1 |
| Living Area: | 2,320 |
| Association Fee: | $155 |
| Tax Annual Amount: | $3,123 |
| Lot Size Acres: | 0.047 |
| Architectural Style: | RowHouse |
| Waterfront?: | No |
| City: | Hanover |
| Subdivision: | Rutland |
| Postal Code: | 23116 |
| Year Built: | 2009 |
| Above Grade Finished Area: | 2,320.0 |
| Appliances: | Dishwasher, ElectricWaterHeater, Disposal |
| Association Fee: | $155 |
| Association Fee Frequency: | Monthly |
| Association?: | Yes |
| Attached Garage?: | Yes |
| Basement Yn: | No |
| Bathrooms Total Integer: | 3 |
| Building Area Source: | Assessor |
| Community Features: | CommonGroundsArea, HomeOwnersAssociation |
| Construction Materials: | Drywall, Frame, VinylSiding |
| Cooling: | Zoned |
| Cooling?: | Yes |
| Directions: | 301 North, left onto Atlee Road, Right onto Barnfield Lane, Left onto Belton Circle |
| Disclosures: | SellerDisclosure |
| Elementary School: | Pearsons Corner |
| Exterior Features: | Deck |
| Fencing: | BackYard, Fenced |
| Flooring: | PartiallyCarpeted, Wood |
| Garage Spaces: | 1.0 |
| Garage?: | Yes |
| Heating: | Electric, Zoned |
| Heating?: | Yes |
| High School: | Atlee |
| Levels: | ThreeOrMore |
| Listing Agreement: | ExclusiveRightToSell |
| Living Area Source: | Assessor |
| Lot Size Area: | 0.047 |
| Lot Size Units: | Acres |
| Middle Or Junior School: | Chickahominy |
| MLS Area Major: | 36 - Hanover |
| Open Parking?: | Yes |
| Original List Price: | $419,000 |
| Ownership: | Individuals |
| Ownership Type: | SoleProprietor |
| Parcel Number: | 8706-14-3027 |
| Parking Features: | Attached, Garage, ParkingLot, SharedDriveway |
| Parking Total: | 1 |
| Patio And Porch Features: | Deck |
| Pets Allowed: | Yes |
| Pool Features: | OutdoorPool, Pool |
| Possession: | CloseOfEscrow |
| Postal Code Plus4: | 4055 |
| Property Attached?: | Yes |
| Property Condition: | Resale |
| Roof: | Composition |
| Rooms Total: | 6 |
| Sewer: | Other |
| State Or Province: | VA |
| Stories: | 3 |
| Stories Total: | 3 |
| Tax Assessed Value: | $378,600 |
| Tax Year: | 2026 |
| Water Source: | Public |
| Year Built Details: | Actual |
| Zoning Description: | R4 |
| Property Sub Type Additional: | Townhouse |
| County Or Parish: | Hanover |
| Below Grade Unfinished Area: | 0.0 |
| Water Heater: | Electric |
| Country Subdivision: | 51085 |
| Record Signature: | 914,394,239 |
| Universal Parcel Id: | urn:reso:upi:2.0:US:51085:8706-14-3027 |
Listing Courtesy of: Ridge Point Realty LLC
(804) 357-1891
Mortgage Calculator
All or a portion of the multiple Listing information is provided by the Central Virginia Regional MLS, from a copyrighted compilation of Listings. All Central Virginia Regional MLS information provided is deemed reliable but is not guaranteed accurate. The compilation of Listings and each individual Listing are ©2026 Central Virginia Regional MLS. All rights reserved.
Central Virginia Regional MLS data last updated on October 08, 2026 04:57 PM - ET
Property Last Updated: October 08, 2026 04:57 PM - ET
