430 Harvey's Neck Road
Heathsville, VA 22579
$2,190,000
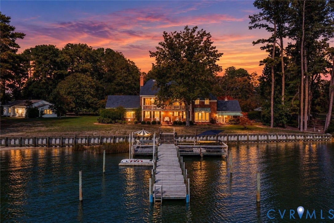
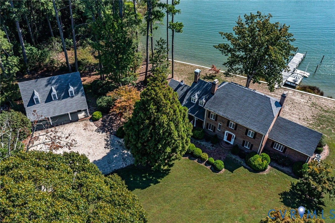
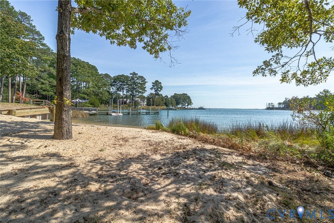
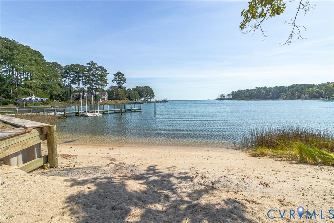
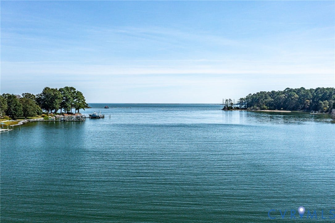
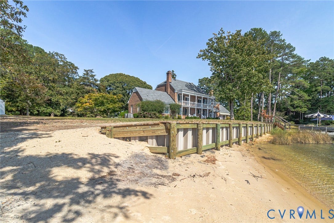
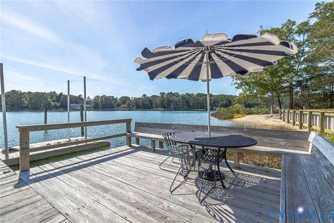
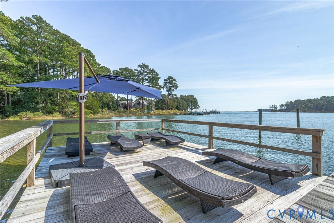
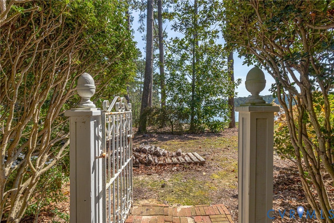
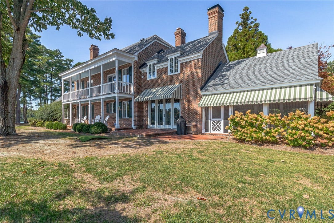
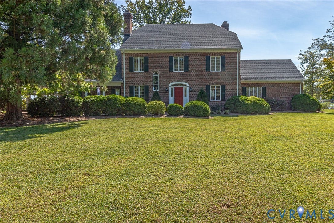
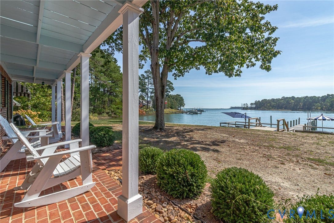
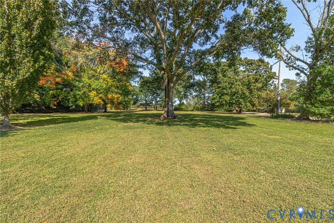
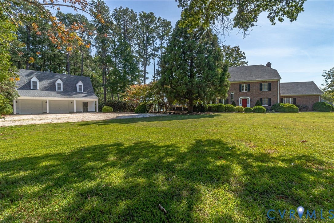
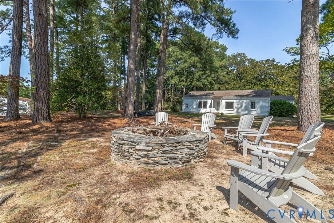
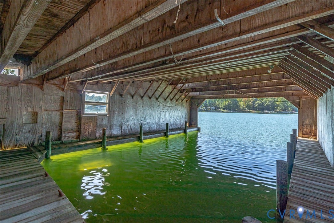
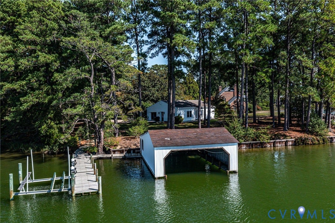
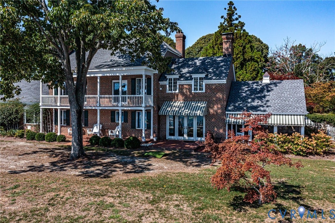
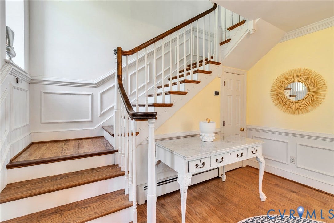
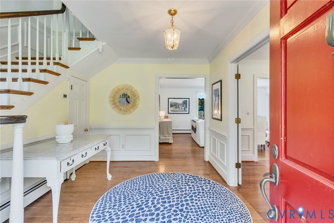
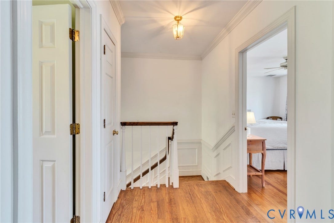
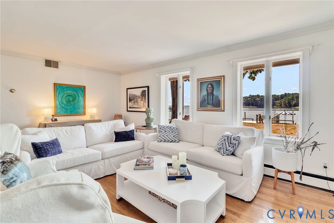
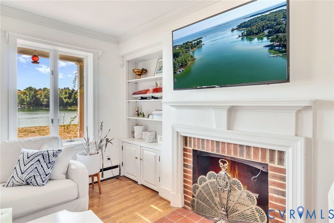
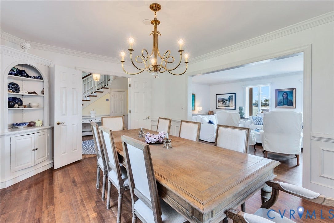
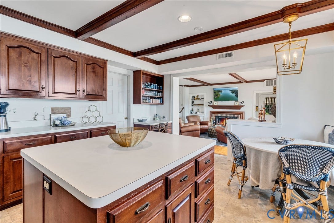
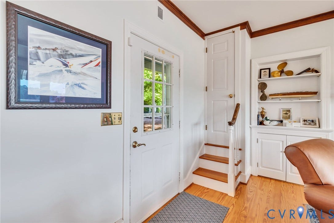
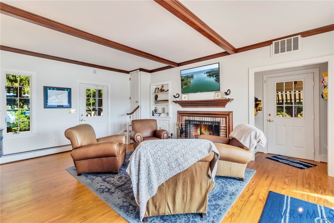
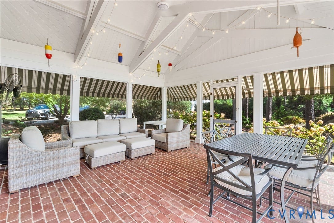
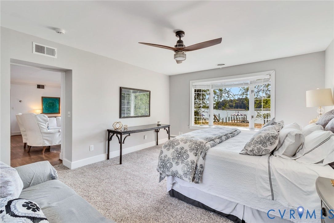
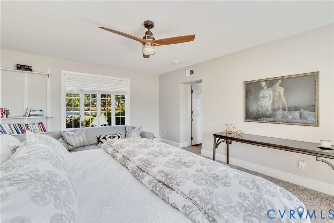
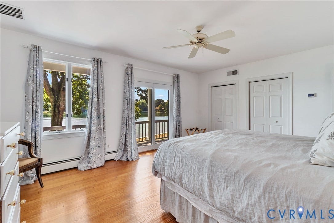
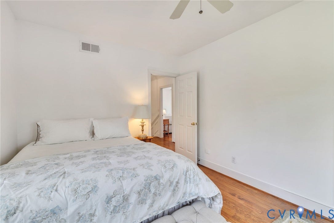
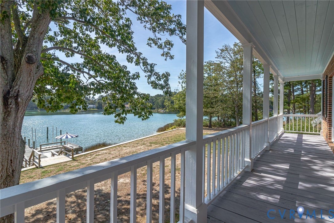
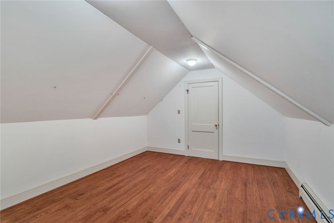
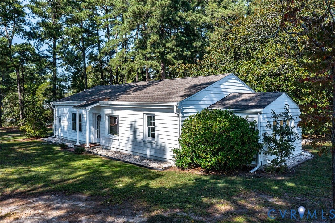
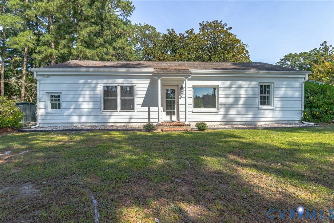
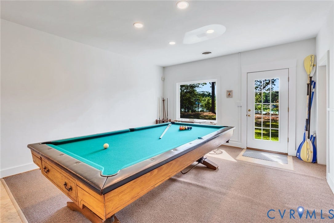
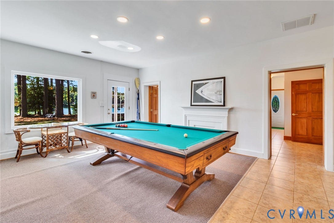
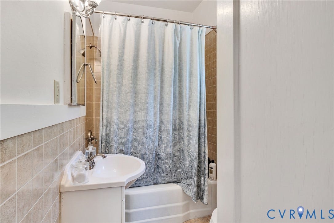
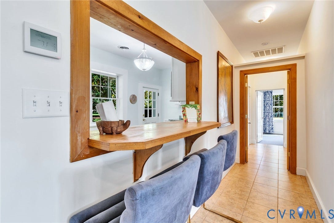
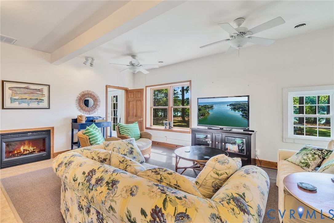
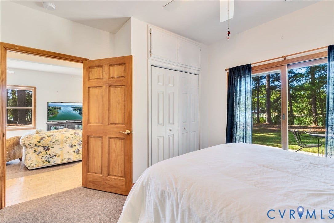
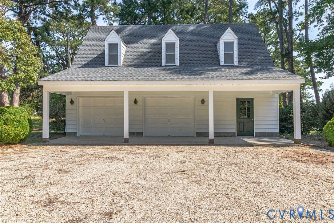
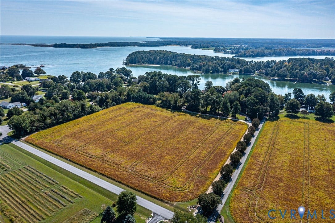
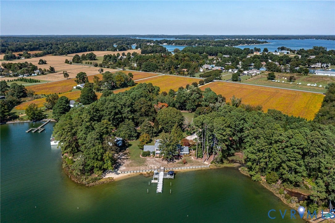
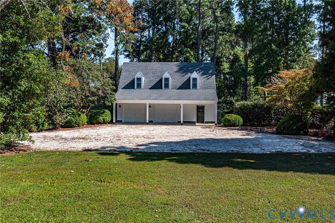
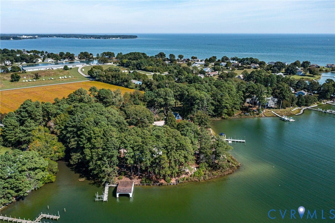
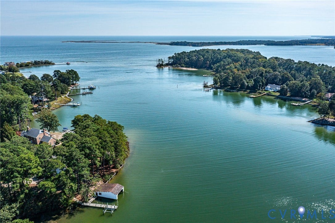
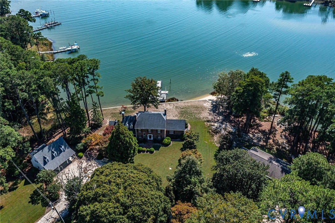
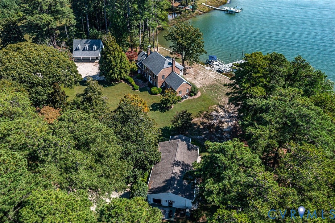
This 13.95-acre estate pairs two beautiful residences- Main House at 430 Harvey's Neck Rd and the guest cottage at 428 Harvey's Neck Rd. Highlights in this offering include a hard-to-find boathouse, sandy beach, 2 large docks-one with a 10,000-pound boat lift, oversized two car garage and almost 1200 feet of shoreline. (New Bulkhead in 2025). Also included is a 1.5 Acre buildable lot. The main house is brick and has a 1st floor primary bedroom. Off the family room is a waterside classic brick floored screened porch. On the second floor are three more bedrooms, 2 with balconies to take in the views and breezes. Bonus rooms on either side of the second floor are great for an office or overflow bedrooms. (Laundry room is on the second floor) Supplement page has a plat showing the location of a potential pool. The three-bedroom 2 bath guest house was completely renovated in 2021 and is perfect for larger gatherings or rental income. The pool table will remain for the enjoyment of the next new owners.
| Listing Id: | 2627099 |
|---|---|
| List Price: | $2,190,000 |
| Property Type: | Residential |
| Property Sub Type: | SingleFamilyResidence |
| Status: | Active |
| Bedrooms Total: | 7 |
| Bathrooms Full: | 5 |
| Living Area: | 5,132 |
| Tax Annual Amount: | $11,120 |
| Lot Size Acres: | 13.95 |
| Architectural Style: | Bungalow,Cottage,TwoStory |
| Waterfront?: | Yes |
| City: | Heathsville |
| Postal Code: | 22579 |
| Year Built: | 1948 |
| Above Grade Finished Area: | 5,132.0 |
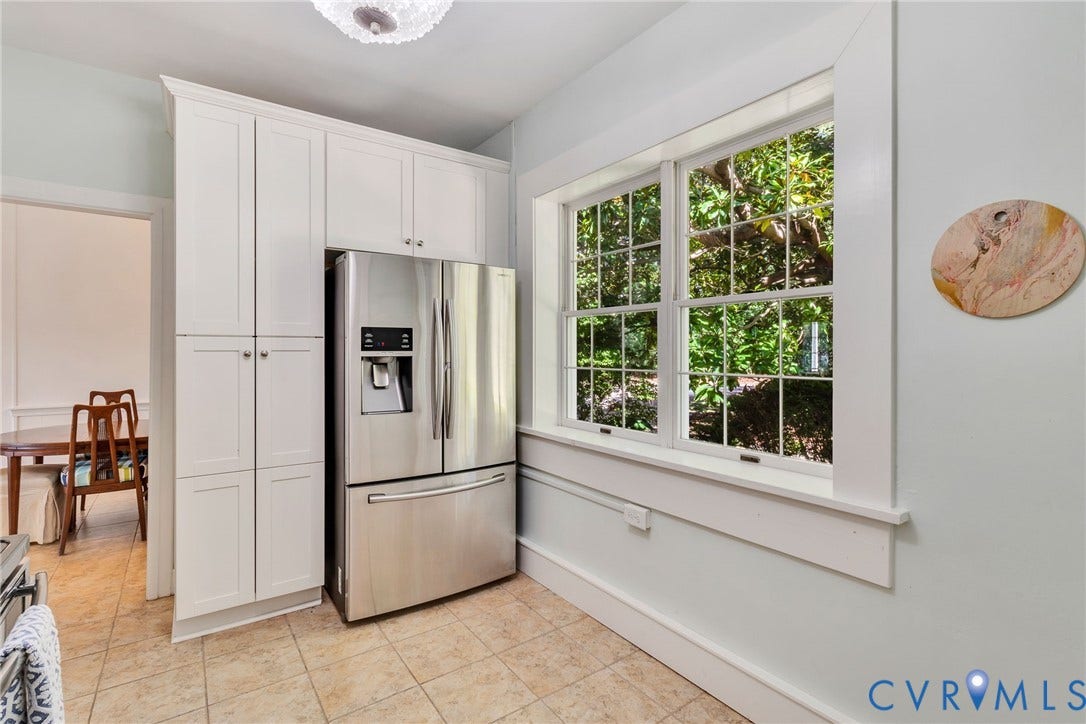
| Appliances: | Dryer, WasherDryerStacked, Dishwasher, ElectricCooking, ElectricWaterHeater, Oven, Refrigerator, Stove, Washer |
| Basement Yn: | No |
| Bathrooms Total Integer: | 5 |
| Building Area Source: | Assessor |
| Community Features: | Bulkhead |
| Construction Materials: | AluminumSiding, Brick, Block |
| Cooling: | Zoned |
| Cooling?: | Yes |
| Directions: | North on Route 200, take a right on Remo Rd, follow to Compass Drive take a right at the driveway |
| Disclosures: | ExemptDisclaimer |
| Elementary School: | Northumberland |
| Exterior Features: | Awnings, BoatLift, Dock |
| Fencing: | None |
| Fireplace Features: | Masonry |
| Fireplaces Total: | 2 |
| Flooring: | Carpet, Linoleum, Wood |
| Foundation Details: | Slab |
| Frontage Length: | 1200.0000 |
| Garage Spaces: | 2.0 |
| Garage?: | Yes |
| Heating: | Electric, Oil, Radiators, Zoned |
| Heating?: | Yes |
| High School: | Northumberland |
| Interior Features: | BedroomOnMainLevel, EnSuiteBathroom, FullBathOnMainLevel, MainLevelPrimary |
| Laundry Features: | Stacked |
| Levels: | Two |
| Listing Agreement: | ExclusiveRightToSell |
| Living Area Source: | Assessor |
| Lot Features: | Buildable |
| Lot Size Area: | 13.95 |
| Lot Size Dimensions: | 13.950 |
| Lot Size Units: | Acres |
| Middle Or Junior School: | Northumberland |
| MLS Area Major: | 108 - Northumberland |
| Original List Price: | $2,190,000 |
| Other Equipment: | AirPurifier |
| Other Structures: | BoatHouse, Garages, Sheds, GuestHouse |
| Ownership: | Individuals |
| Ownership Type: | SoleProprietor |
| Parcel Number: | 44-1-31&32 |
| Parking Features: | Detached, Garage, GarageDoorOpener, OffStreet |
| Parking Total: | 2 |
| Patio And Porch Features: | Balcony, Screened |
| Pool Features: | None |
| Possession: | CloseOfEscrow |
| Property Condition: | Resale |
| Roof: | Composition |
| Rooms Total: | 17 |
| Sewer: | SepticTank |
| State Or Province: | VA |
| Stories: | 2 |
| Stories Total: | 2 |
| Tax Assessed Value: | $1,296,096 |
| Tax Year: | 2025 |
| Water Body Name: | Harvey's Creek |
| Waterfront Features: | Creek, BoatRampLiftAccess, Waterfront |
| Water Source: | Well |
| Year Built Details: | Approximate |
| Zoning Description: | R1 |
| Property Sub Type Additional: | SingleFamilyResidence |
| County Or Parish: | Northumberland |
| Below Grade Unfinished Area: | 0.0 |
| Water Heater: | Electric |
| Country Subdivision: | 51133 |
| Frontage Length Remarks: | 1200.0000 |
| Record Signature: | -1,472,260,694 |
| Universal Parcel Id: | urn:reso:upi:2.0:US:51133:44-1-31&32 |
| Fireplace?: | Yes |
Listing Courtesy of: Shaheen Ruth Martin & Fonville
info@srmfre.com
Mortgage Calculator
All or a portion of the multiple Listing information is provided by the Central Virginia Regional MLS, from a copyrighted compilation of Listings. All Central Virginia Regional MLS information provided is deemed reliable but is not guaranteed accurate. The compilation of Listings and each individual Listing are ©2026 Central Virginia Regional MLS. All rights reserved.
Central Virginia Regional MLS data last updated on October 08, 2026 04:57 PM - ET
Property Last Updated: October 08, 2026 04:57 PM - ET
