4112 Bellstone Drive
Midlothian, VA 23112
$1,050,000 - Rountrey
Open Houses
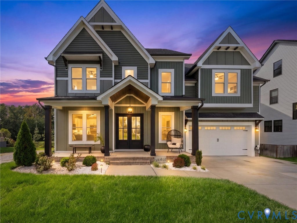
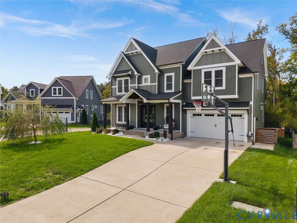
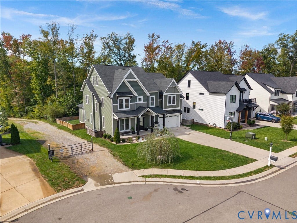
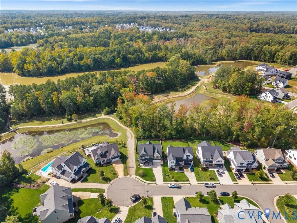
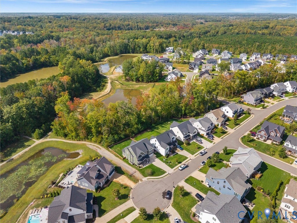
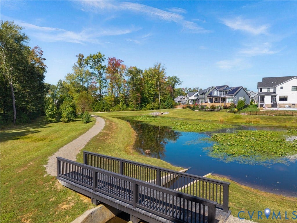
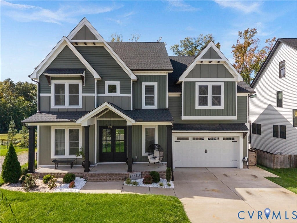
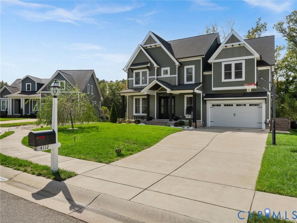
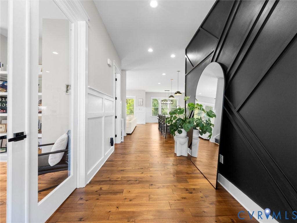
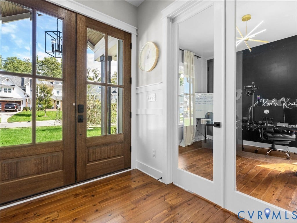
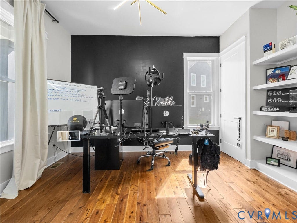
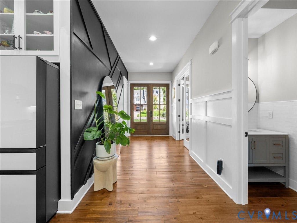
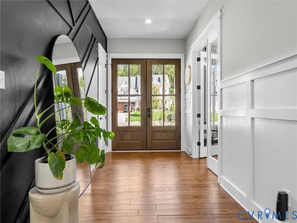
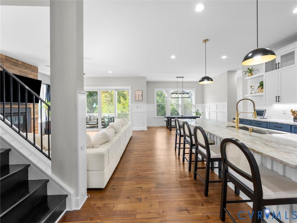
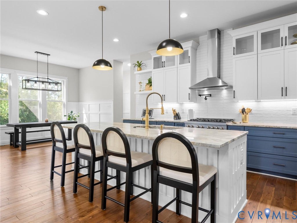
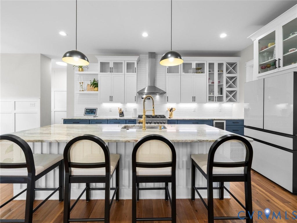
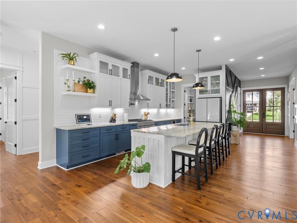
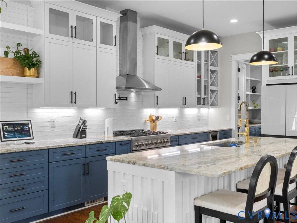
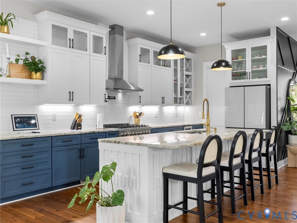
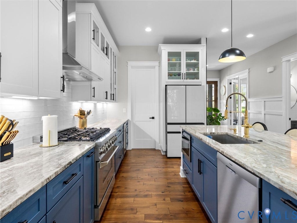
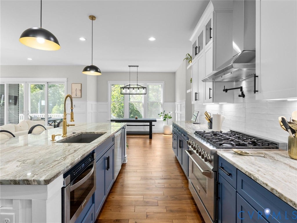
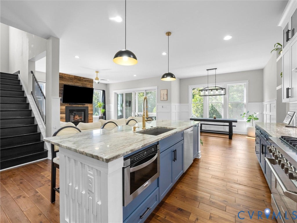
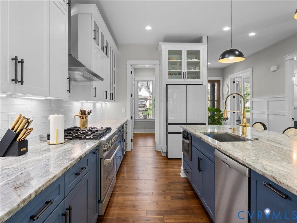
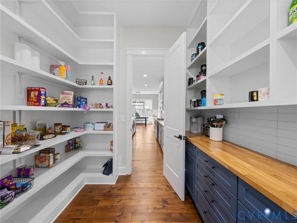
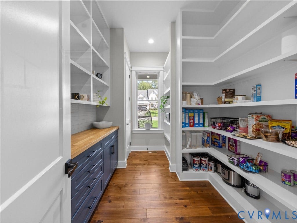
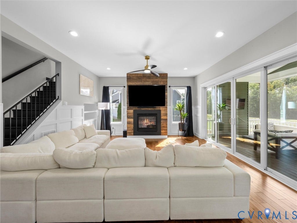
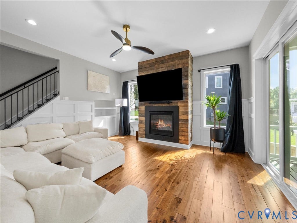
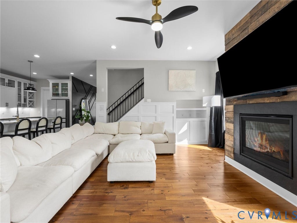
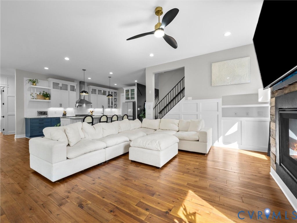
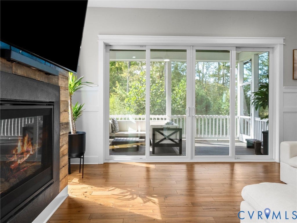
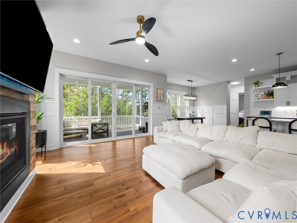
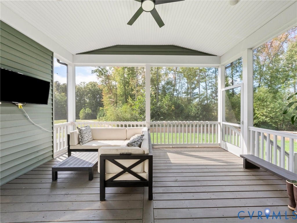
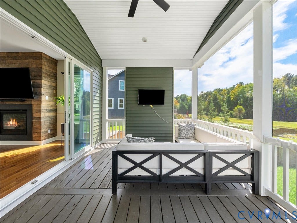
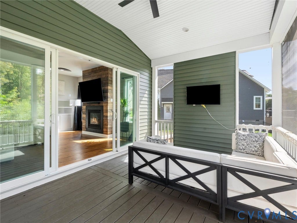
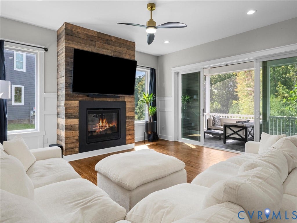
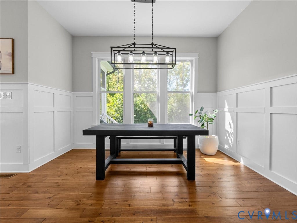
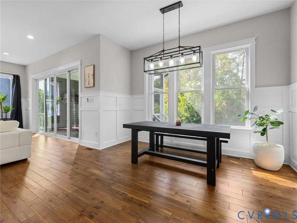
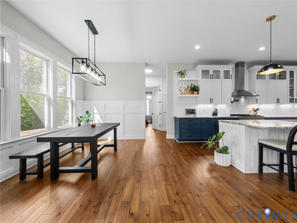
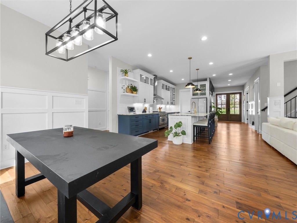
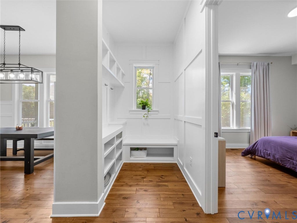
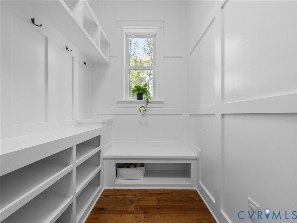
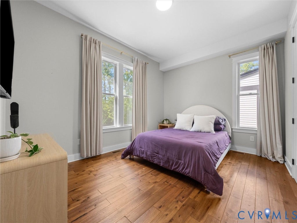
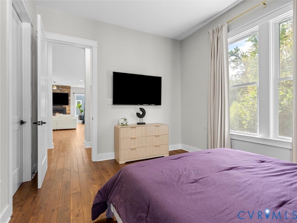
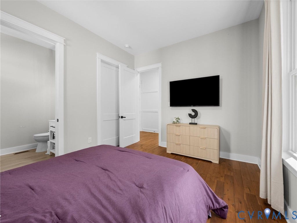
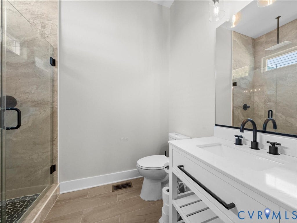
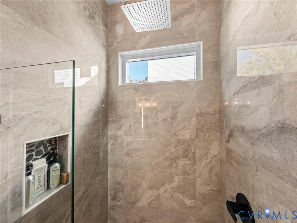
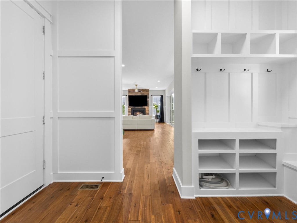
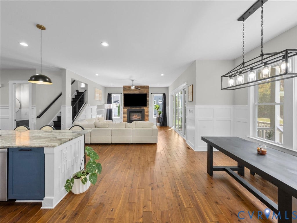
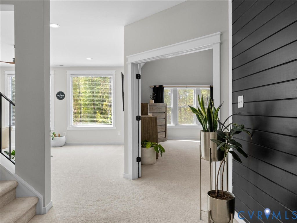
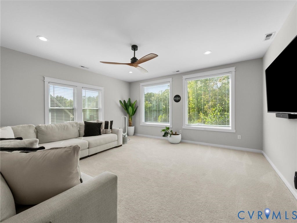
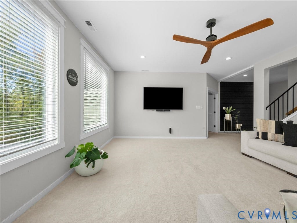
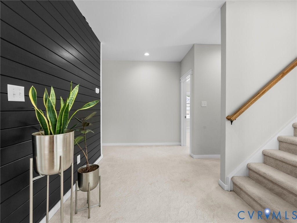
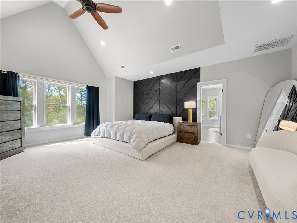
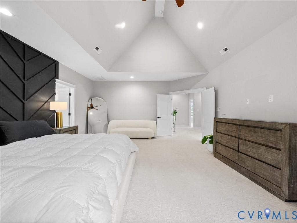
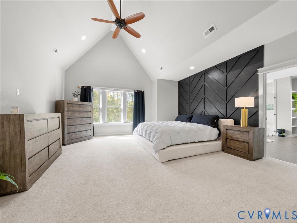
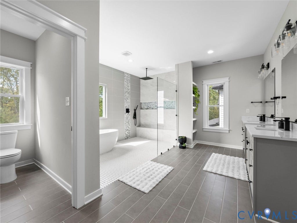
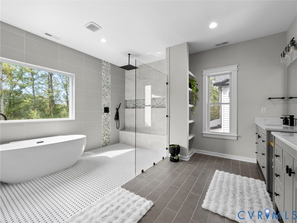
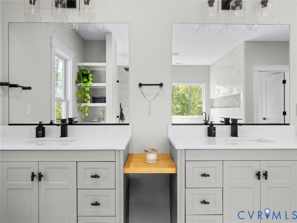
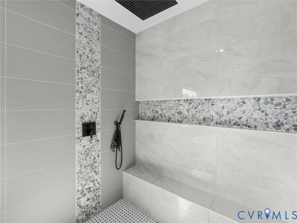
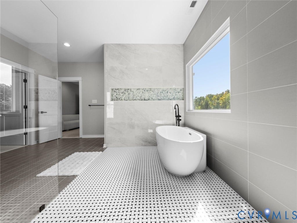
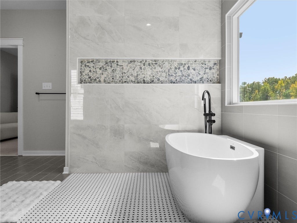
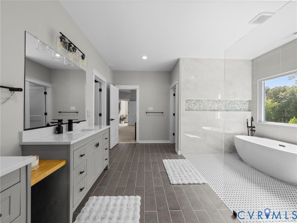
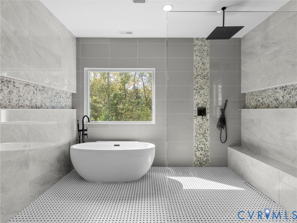
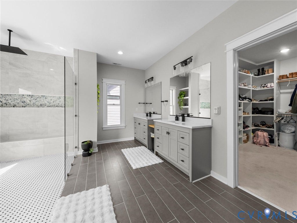
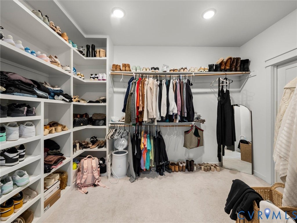
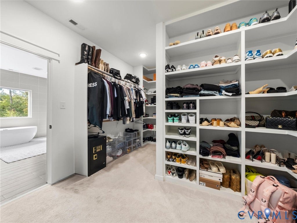
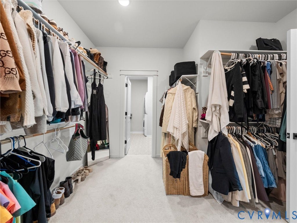
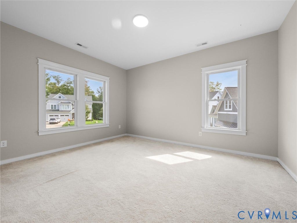
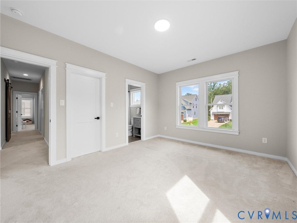
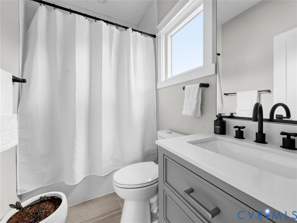
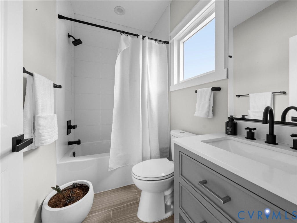
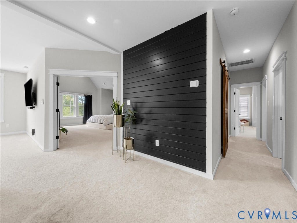
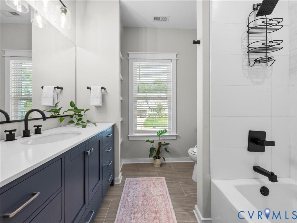
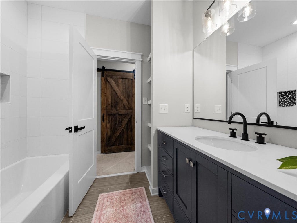
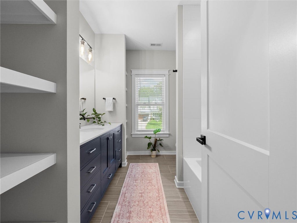
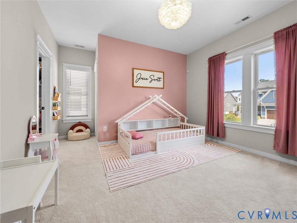
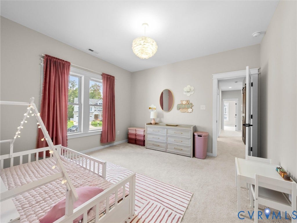
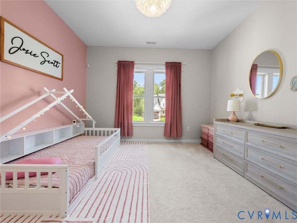
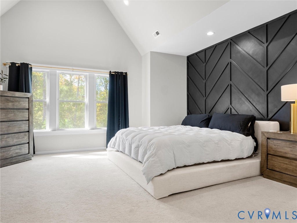
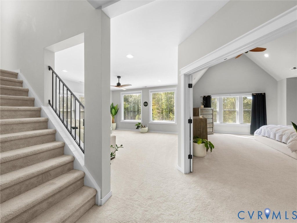
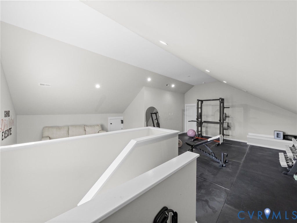
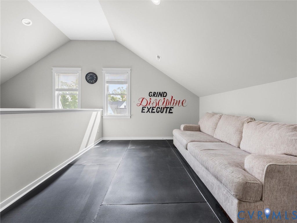
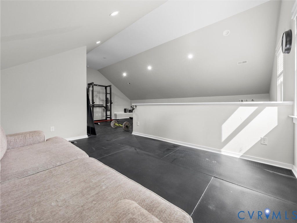
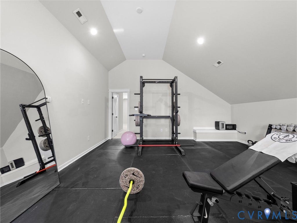
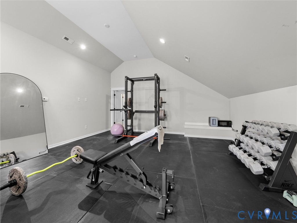
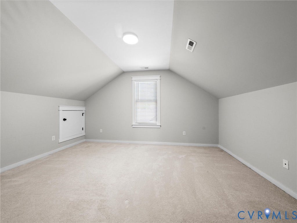
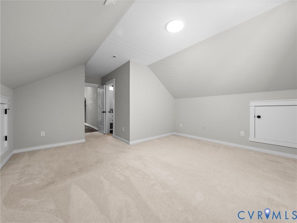
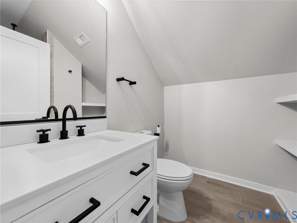
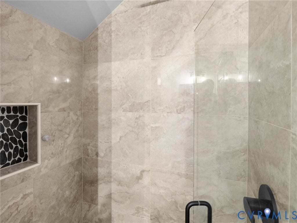
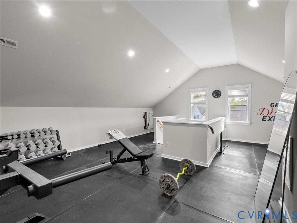
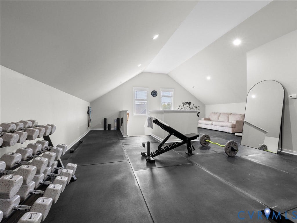
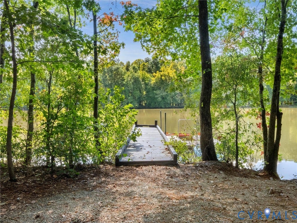
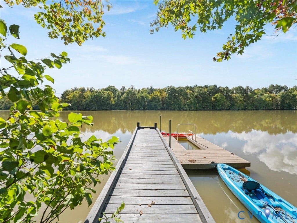
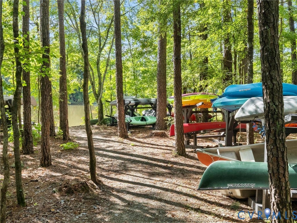
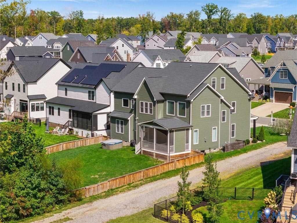
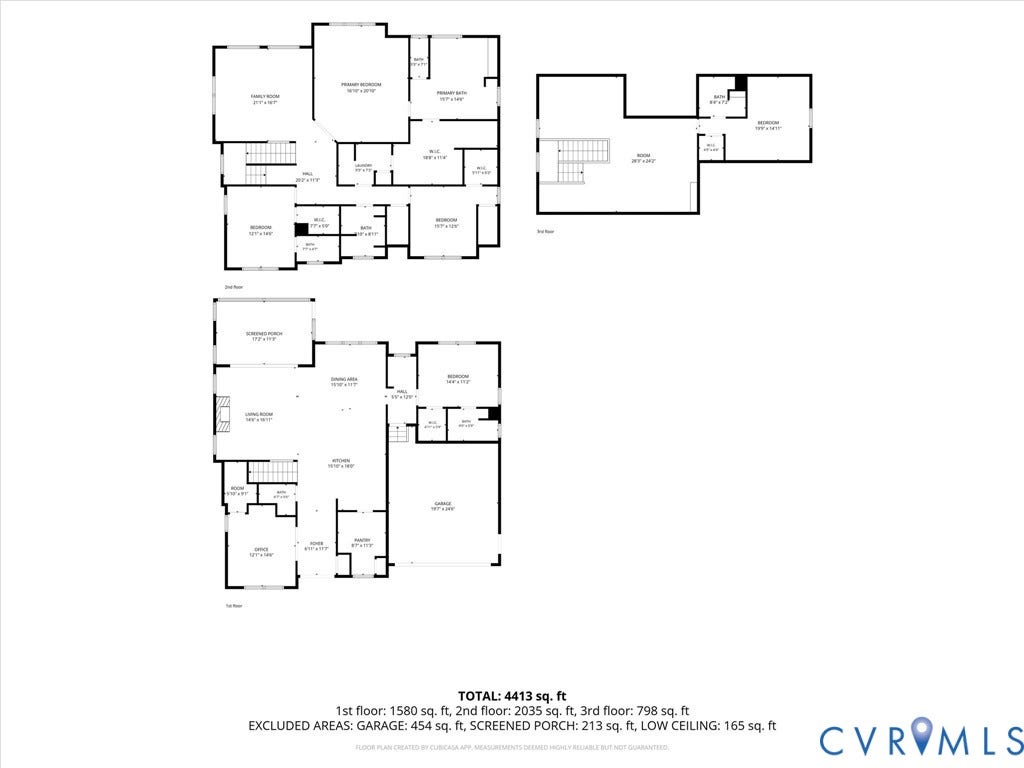
Welcome to exceptional custom living in Rountrey, where impressive architecture, thoughtful design, and scenic water views come together. Offering 5 bedrooms, 5.5 baths, and over 4,390 finished square feet, this beautifully appointed home is tucked away on a desirable cul-de-sac with a wooded backdrop and Swift Creek Reservoir just beyond. A dramatic entry begins with oversized 9-foot double doors opening to a grand foyer with soaring ceilings, hardwood floors, and a striking accent wall. The main level continues with hardwood flooring throughout, 9-foot interior doors, a potential private office or bedroom with built-in shelving and walk-in closet, and an expansive open-concept living space. The gourmet kitchen features custom cabinetry, oversized island, stone countertops, six-burner gas range, generous pantry, and breakfast nook, opening seamlessly to the living area. A gas fireplace adds warmth to the spacious living room, while the screened porch provides an inviting extension of the living space and a wonderful vantage point for enjoying the peaceful surroundings. The first floor offers a private bedroom suite with full bath and WIC. Upstairs, the luxurious primary suite features a dramatic vaulted ceiling, custom accent wall, beautifully appointed ensuite bath, and oversized walk-in closet with convenient access to the laundry room. Two additional bedrooms offer generous closet space, with private or adjacent full-bath access, while a spacious loft overlooks the rear of the home and adds another versatile space. The third level takes the flexibility even further with a large recreation ...
+ Read More| Listing Id: | 2626303 |
|---|---|
| List Price: | $1,050,000 |
| Property Type: | Residential |
| Property Sub Type: | SingleFamilyResidence |
| Status: | Active |
| Bedrooms Total: | 5 |
| Bathrooms Full: | 5 |
| Bathrooms Half: | 1 |
| Living Area: | 4,394 |
| Association Fee: | $225 |
| Tax Annual Amount: | $8,245 |
| Lot Size Acres: | 0.2513 |
| Architectural Style: | Craftsman,Custom |
| Waterfront?: | No |
| City: | Midlothian |
| City Region: | Rountrey |
| Subdivision: | Rountrey |
| Postal Code: | 23112 |
| Year Built: | 2023 |
| Above Grade Finished Area: | 4,394.0 |
| Appliances: | WasherDryerStacked, Dishwasher, GasCooking, GasWaterHeater, Microwave, Oven, Refrigerator, RangeHood, Stove, TanklessWaterHeater |
| Association Fee: | $225 |
| Association Fee Frequency: | Quarterly |
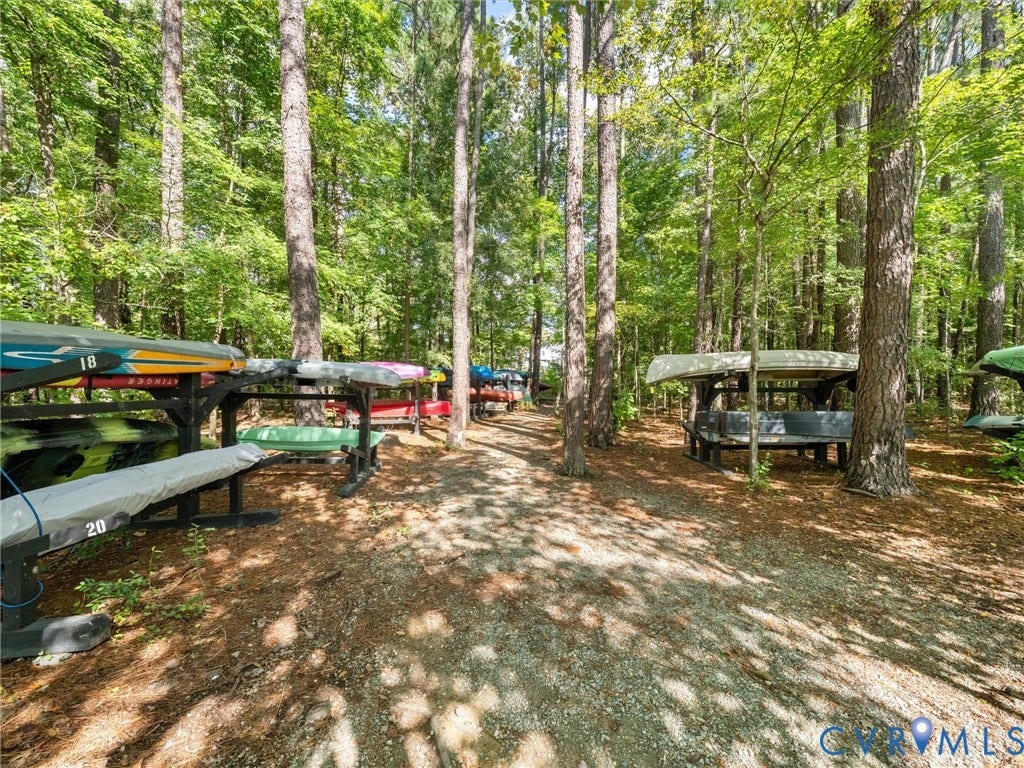
| Association Fee Includes: | AssociationManagement, Clubhouse, CommonAreas, Pools, RecreationFacilities, WaterAccess |
| Association?: | Yes |
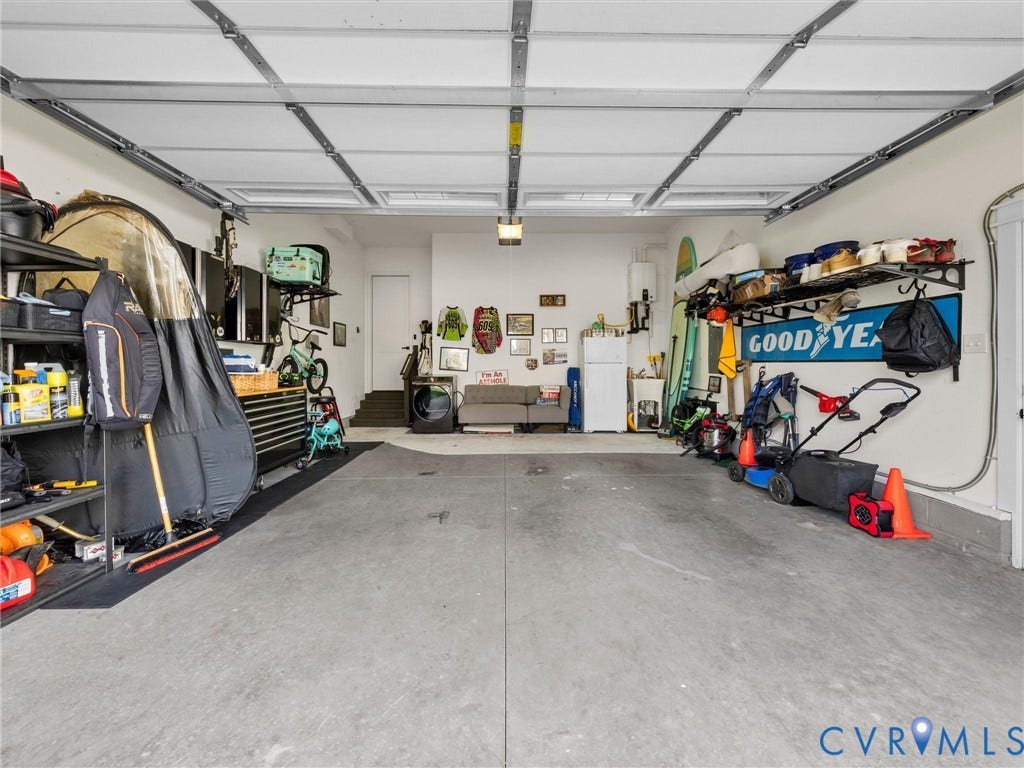
| Attached Garage?: | Yes |
| Basement: | CrawlSpace |
| Basement Yn: | No |
| Bathrooms Total Integer: | 6 |
| Building Area Source: | Assessor |
| Community Features: | CommonGroundsArea, Clubhouse, CommunityPool, HomeOwnersAssociation, Playground, Pool, TennisCourts |
| Construction Materials: | Drywall, Frame, HardiplankType, VinylSiding |
| Cooling: | CentralAir, Electric, Zoned |
| Cooling?: | Yes |
| Directions: | GPS |
| Door Features: | FrenchDoors, InsulatedDoors, SlidingDoors |
| Elementary School: | Old Hundred |
| Exterior Features: | IrrigationSprinklers, Porch, GasGrill, PavedDriveway |
| Fencing: | BackYard, Fenced |
| Fireplace Features: | Gas |
| Fireplaces Total: | 1 |
| Flooring: | PartiallyCarpeted, Tile, Wood |
| Garage Spaces: | 2.5 |
| Garage?: | Yes |
| Heating: | ForcedAir, NaturalGas, Zoned |
| Heating?: | Yes |
| High School: | Midlothian |
| Interior Features: | Bookcases, BuiltInFeatures, BedroomOnMainLevel, ButlersPantry, BreakfastArea, CeilingFans, CathedralCeilings, DiningArea, DoubleVanity, EatInKitchen, EnSuiteBathroom, FrenchDoorsAtriumDoors, FullBathOnMainLevel, Fireplace, GraniteCounters, HighCeilings, HighSpeedInternet, KitchenIsland, Loft, BathInPrimaryBedroom, MainLevelPrimary |
| Laundry Features: | WasherHookup, DryerHookup, Stacked |
| Levels: | TwoAndOneHalf |
| Listing Agreement: | ExclusiveRightToSell |
| Living Area Source: | Assessor |
| Lot Features: | CulDeSac, Level |
| Lot Size Area: | 0.2513 |
| Lot Size Units: | Acres |
| Middle Or Junior School: | Tomahawk Creek |
| MLS Area Major: | 62 - Chesterfield |
| Original List Price: | $1,050,000 |
| Ownership: | Individuals |
| Ownership Type: | SoleProprietor |
| Parcel Number: | 716-68-85-09-200-000 |
| Parking Features: | Attached, DirectAccess, Driveway, FinishedGarage, Garage, GarageDoorOpener, Oversized, Paved |
| Parking Total: | 2 |
| Patio And Porch Features: | RearPorch, Screened, Porch |
| Pool Features: | Pool, Community |
| Possession: | CloseOfEscrow |
| Postal Code Plus4: | 6062 |
| Property Condition: | Resale |
| Rooms Total: | 9 |
| Sewer: | PublicSewer |
| State Or Province: | VA |
| Stories Total: | 2 |
| Tax Assessed Value: | $956,400 |
| Tax Year: | 2026 |
| Topography: | Level |
| View: | Water |
| View?: | Yes |
| Waterfront Features: | Waterfront |
| Water Source: | Public |
| Window Features: | Screens, ThermalWindows |
| Year Built Details: | Approximate |
| Zoning Description: | R9 |
| Property Sub Type Additional: | SingleFamilyResidence |
| County Or Parish: | Chesterfield |
| Below Grade Unfinished Area: | 0.0 |
| Water Heater: | Gas, Tankless |
| Country Subdivision: | 51041 |
| Record Signature: | 1,945,997,316 |
| Universal Parcel Id: | urn:reso:upi:2.0:US:51041:716-68-85-09-200-000 |
| Fireplace?: | Yes |
Listing Courtesy of: River City Elite Properties - Real Broker
(804) 704-1944
Mortgage Calculator
All or a portion of the multiple Listing information is provided by the Central Virginia Regional MLS, from a copyrighted compilation of Listings. All Central Virginia Regional MLS information provided is deemed reliable but is not guaranteed accurate. The compilation of Listings and each individual Listing are ©2026 Central Virginia Regional MLS. All rights reserved.
Central Virginia Regional MLS data last updated on October 08, 2026 04:57 PM - ET
Property Last Updated: October 08, 2026 04:57 PM - ET
