
16184 Point Beverley Court
Montpelier, VA 23192
$715,000 - The Bluffs At Taylor Creek
Open Houses
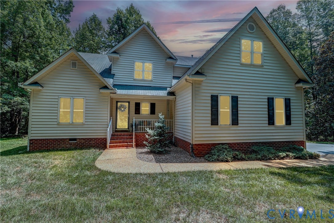
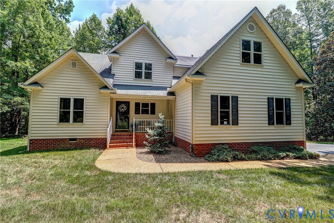
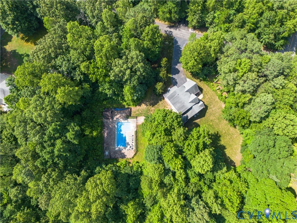
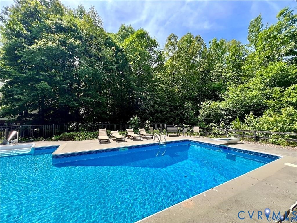
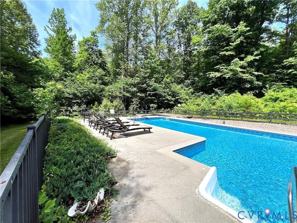
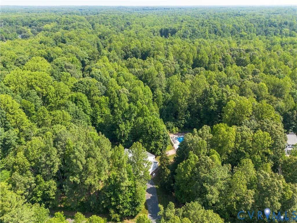
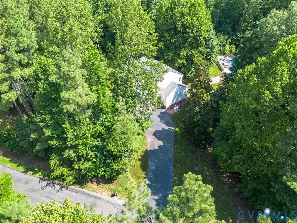
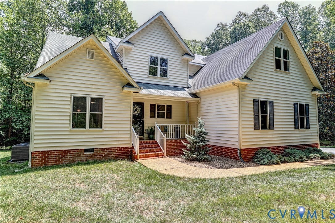
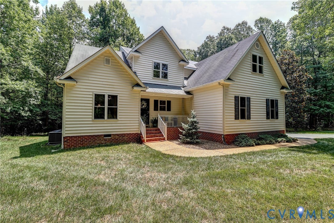
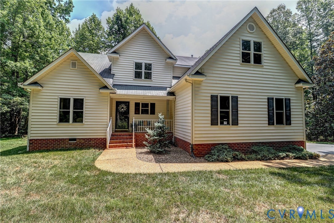
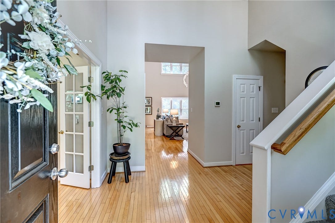
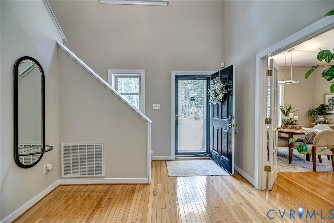
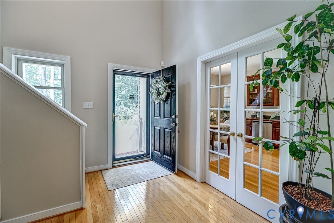
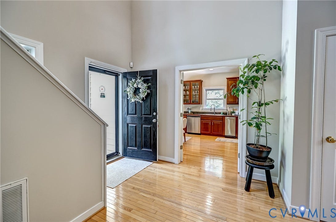
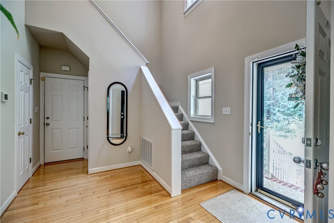
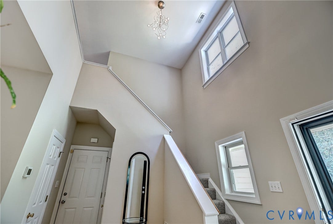
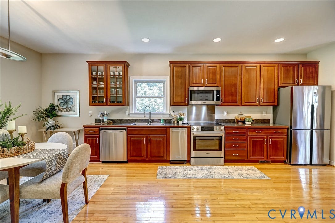
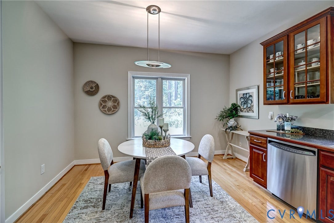
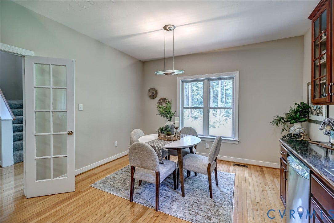
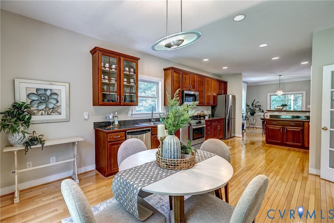
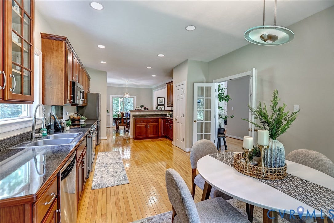
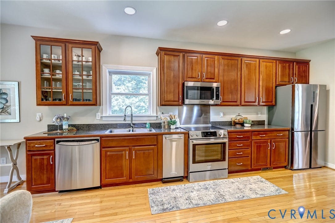
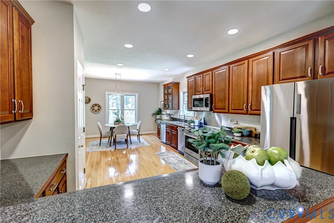
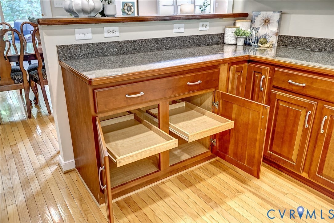
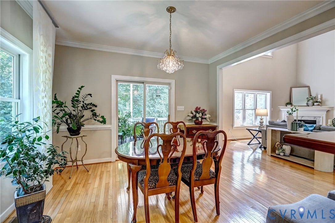
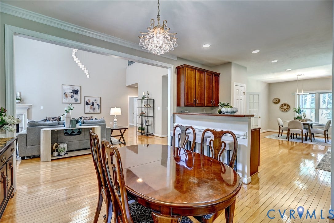
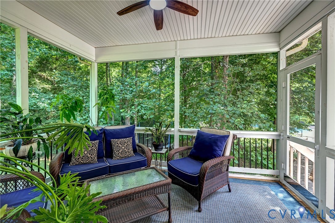
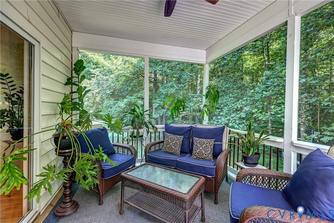
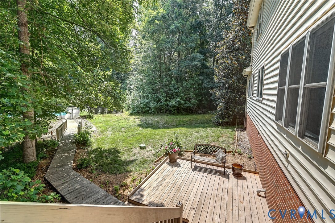
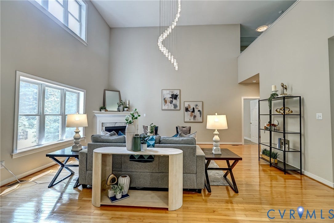
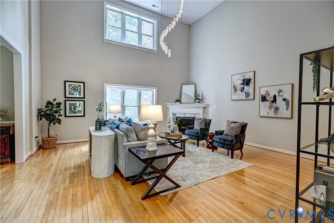
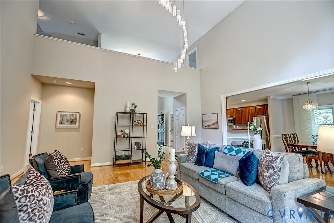
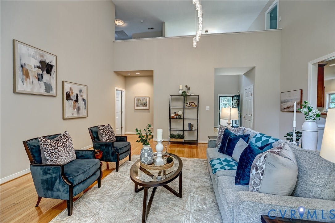
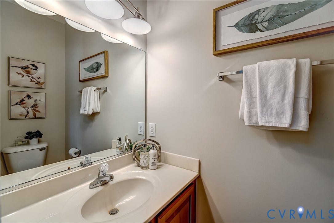
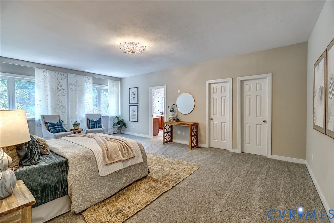
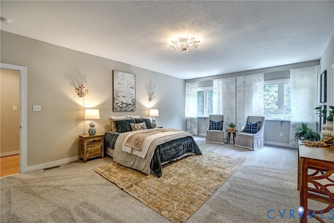
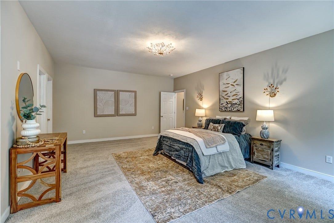
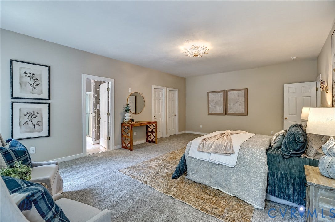
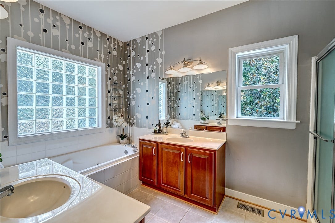
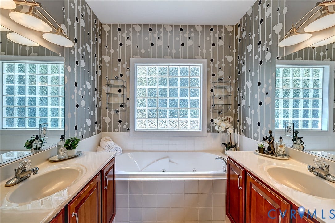
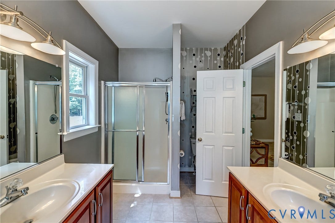
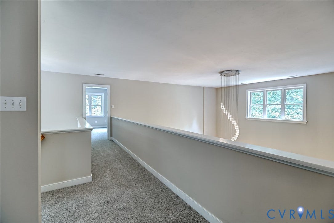
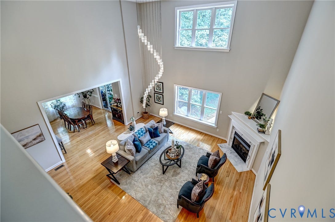
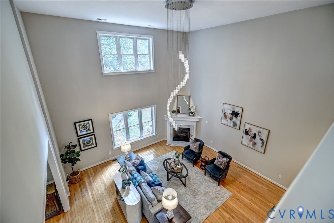
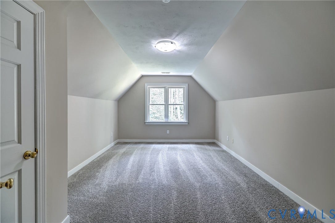
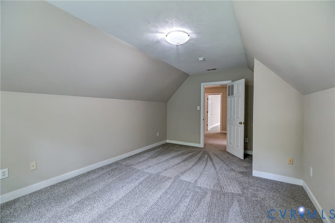
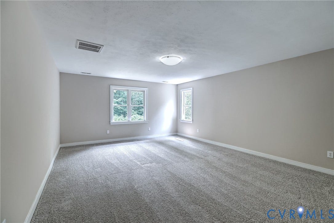
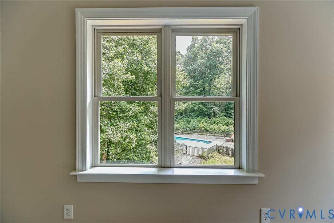
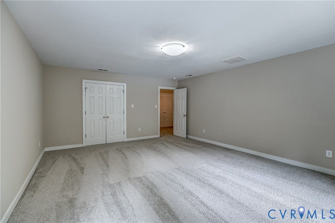
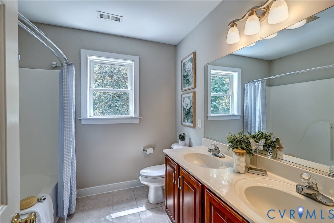
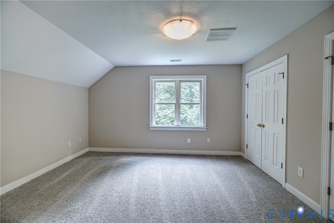
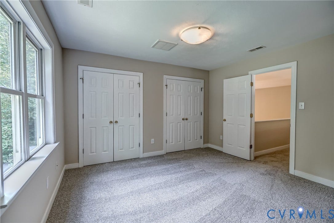
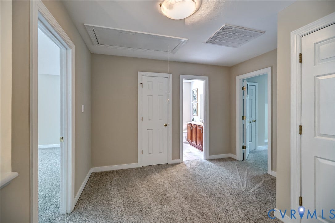
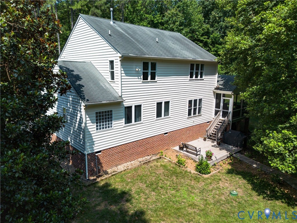
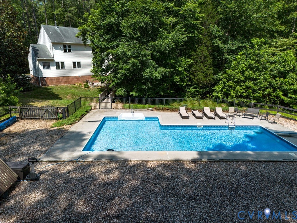
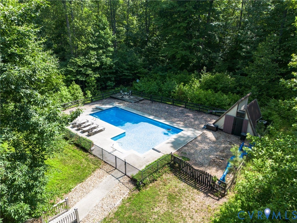
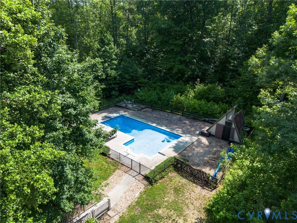
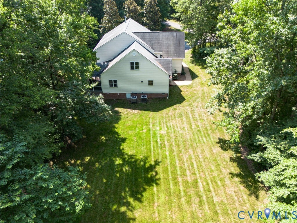
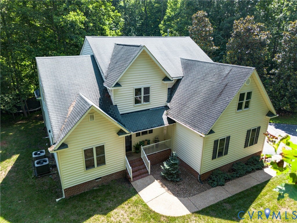
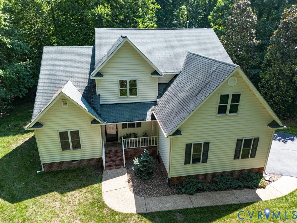
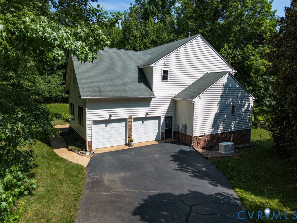
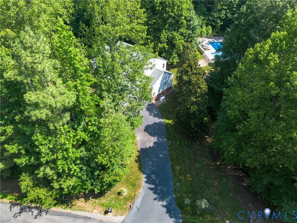
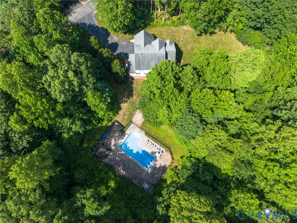
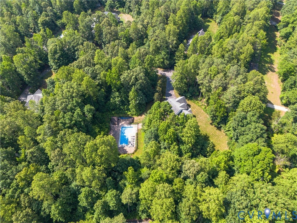
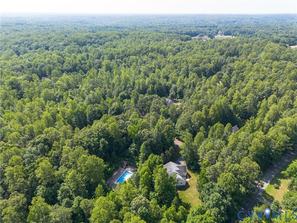
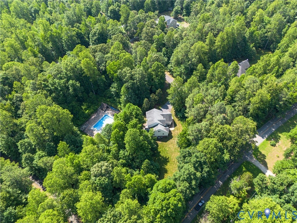
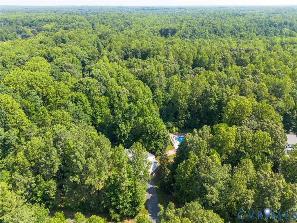
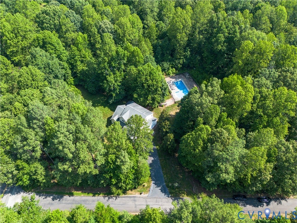
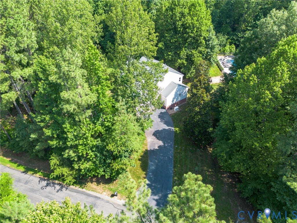
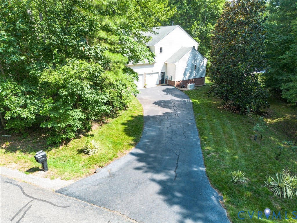
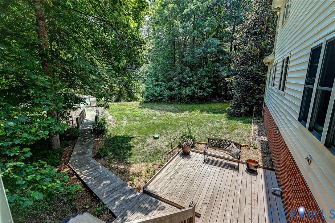
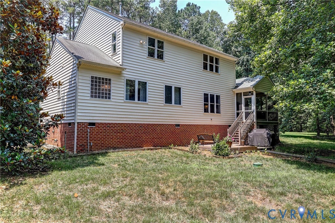
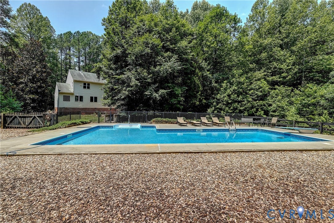
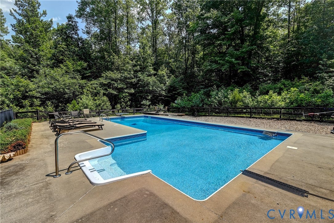
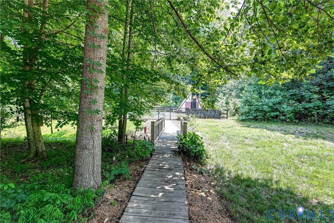
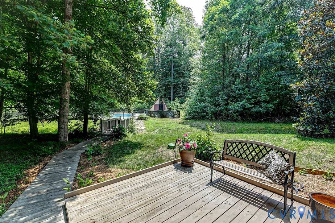
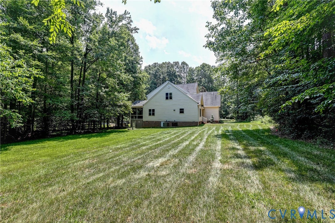
First offering in more than 20 years! Nestled on a very private 2-acre lot in Montpelier, this custom-built Transitional offers the perfect blend of rural privacy, thoughtful updates, and outdoor living highlighted by your own 42-foot Heated Saltwater In-Ground Pool. Lovingly cared for by the same family for over two decades, this 4bdrm, 2.5bath home is ready for a new family to make memories. Step into a 2story foyer that opens to the impressive 2story great room, featuring an elegant crystal chandelier & corner fireplace w/marble surround. The spacious kitchen is offering French doors, glass-front upper cabinetry, pull-out lower drawers, recessed lighting, a convenient trash compactor & an open flow into the dining room. The dining room provides direct access to the screened porch - a favorite gathering place for family through the years. Hardwood floors extend throughout most of the first level. The 1st floor primary suite features brand-new carpet, dual walk-in closets, & spacious ensuite bath w/separate vanities, a jetted tub, & separate shower. Upstairs, bdrms #2 & #3 are located on one side of the home, separated by a full bath, w/laundry room conveniently located nearby. Bedroom #4 is privately positioned on the opposite side of the 2nd floor and connected by an interior balcony overlooking the great room below. Recent improvements & major updates include fresh interior paint (2026), exterior powerwash (2026), new carpet in all four bedrooms (2026), septic system pumping (June 2026), Hydrawise smart ...
+ Read More| Listing Id: | 2624743 |
|---|---|
| List Price: | $715,000 |
| Property Type: | Residential |
| Property Sub Type: | SingleFamilyResidence |
| Status: | Active |
| Bedrooms Total: | 4 |
| Bathrooms Full: | 2 |
| Bathrooms Half: | 1 |
| Living Area: | 3,020 |
| Association Fee: | $300 |
| Tax Annual Amount: | $5,310 |
| Lot Size Acres: | 2.0 |
| Architectural Style: | TwoStory,Transitional |
| Waterfront?: | No |
| City: | Montpelier |
| City Region: | The Bluffs At Taylor Creek |
| Postal Code: | 23192 |
| Year Built: | 2003 |
| Above Grade Finished Area: | 3,020.0 |
| Appliances: | Dryer, Dishwasher, ElectricCooking, Disposal, GasWaterHeater, Microwave, Oven, Refrigerator, SmoothCooktop, Stove, TrashCompactor, WaterHeater, Washer |
| Association Fee: | $300 |
| Association Fee Frequency: | Annually |
| Association Fee Includes: | RoadMaintenance, SnowRemoval |
| Association?: | Yes |
| Attached Garage?: | Yes |
| Basement: | CrawlSpace |
| Basement Yn: | No |
| Bathrooms Total Integer: | 3 |
| Building Area Source: | Appraiser |
| Construction Materials: | Drywall, Frame, VinylSiding |
| Cooling: | CentralAir, Electric, Zoned |
| Cooling?: | Yes |
| Directions: | From Pouncey Tract Rd, R on Howards Hill, L on Saint Peters Church, R on Waltons Taverns, R on Point Beverly. |
| Disclosures: | SellerDisclosure |
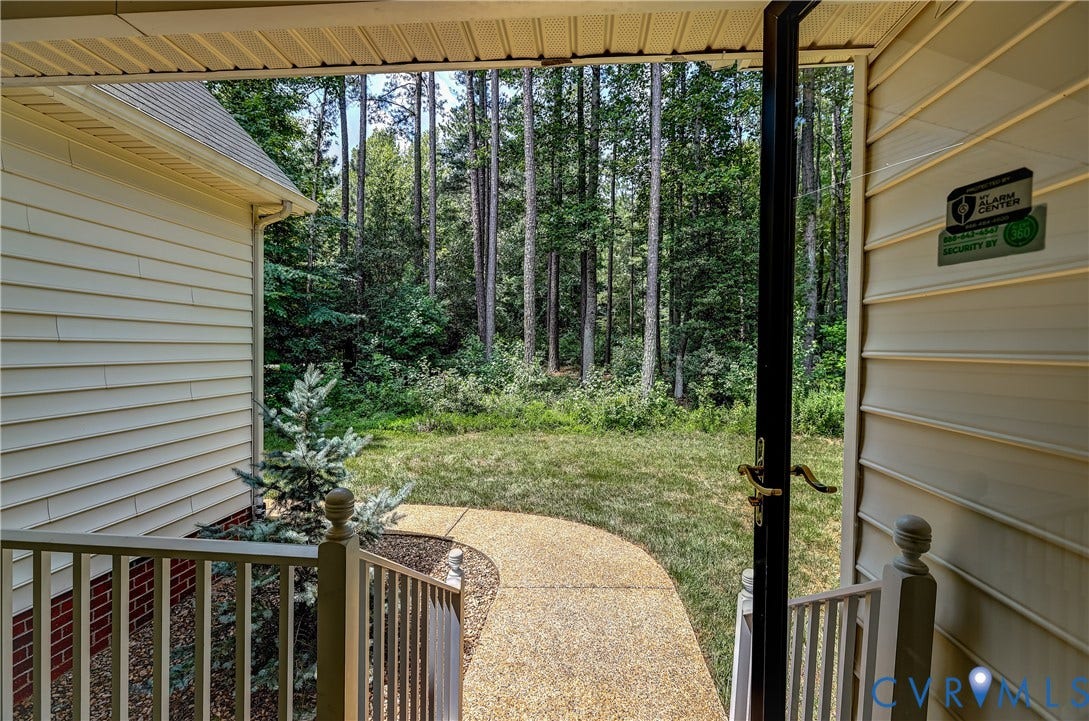
| Door Features: | SlidingDoors |
| Elementary School: | South Anna |
| Exterior Features: | Deck, Lighting, OutBuildings, Porch, Storage, Shed, PavedDriveway |
| Fencing: | None |
| Fireplace Features: | Gas |
| Flooring: | Carpet, CeramicTile, Wood |
| Garage Spaces: | 2.0 |
| Garage?: | Yes |
| Heating: | ForcedAir, NaturalGas, Zoned |
| Heating?: | Yes |
| High School: | Patrick Henry |
| Interior Features: | Balcony, BedroomOnMainLevel, CathedralCeilings, DiningArea, SeparateFormalDiningRoom, DoubleVanity, EatInKitchen, EnSuiteBathroom, FullBathOnMainLevel, Fireplace, HighCeilings, JettedTub, BathInPrimaryBedroom, MainLevelPrimary, Pantry, RecessedLighting, WalkInClosets, WindowTreatments |
| Laundry Features: | WasherHookup, DryerHookup |
| Levels: | Two |
| Listing Agreement: | ExclusiveRightToSell |
| Living Area Source: | Appraiser |
| Lot Features: | Level |
| Lot Size Area: | 2.0 |
| Lot Size Units: | Acres |
| Middle Or Junior School: | Liberty |
| MLS Area Major: | 36 - Hanover |
| Original List Price: | $729,000 |
| Other Equipment: | Generator |
| Other Structures: | Sheds, Outbuilding, PoolHouse |
| Ownership: | Individuals |
| Ownership Type: | SoleProprietor |
| Parcel Number: | 7820-63-3829 |
| Parking Features: | Attached, DirectAccess, Driveway, Garage, GarageDoorOpener, Paved |
| Parking Total: | 2 |
| Patio And Porch Features: | FrontPorch, Screened, Deck, Porch |
| Pool Features: | Fenced, Heated, InGround, Pool, Vinyl |
| Possession: | CloseOfEscrow, Negotiable |
| Postal Code Plus4: | 3066 |
| Property Condition: | Resale |
| Roof: | Composition |
| Rooms Total: | 7 |
| Security Features: | SmokeDetectors |
| Sewer: | SepticTank |
| State Or Province: | VA |
| Stories: | 2 |
| Stories Total: | 2 |
| Tax Assessed Value: | $655,500 |
| Tax Year: | 2026 |
| Topography: | Level |
| Water Source: | Well |
| Window Features: | ThermalWindows, WindowTreatments |
| Year Built Details: | Actual |
| Zoning Description: | A1 |
| Property Sub Type Additional: | SingleFamilyResidence |
| County Or Parish: | Hanover |
| Below Grade Unfinished Area: | 0.0 |
| Water Heater: | Gas |
| Country Subdivision: | 51085 |
| Record Signature: | -26,168,941 |
| Universal Parcel Id: | urn:reso:upi:2.0:US:51085:7820-63-3829 |
| Fireplace?: | Yes |
Listing Courtesy of: Joyner Fine Properties
(804) 389-9192
Mortgage Calculator
All or a portion of the multiple Listing information is provided by the Central Virginia Regional MLS, from a copyrighted compilation of Listings. All Central Virginia Regional MLS information provided is deemed reliable but is not guaranteed accurate. The compilation of Listings and each individual Listing are ©2026 Central Virginia Regional MLS. All rights reserved.
Central Virginia Regional MLS data last updated on October 08, 2026 04:57 PM - ET
Property Last Updated: October 08, 2026 04:57 PM - ET
