14701 Hancock Crest Way, #U-1
Chesterfield, VA 23832
$389,372 - The Overlook
Open Houses
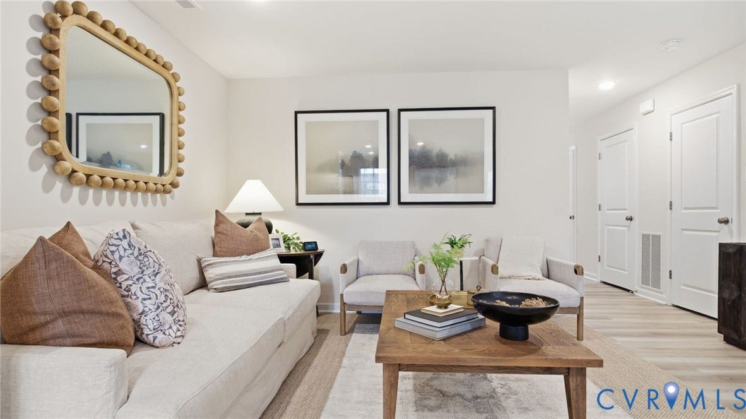
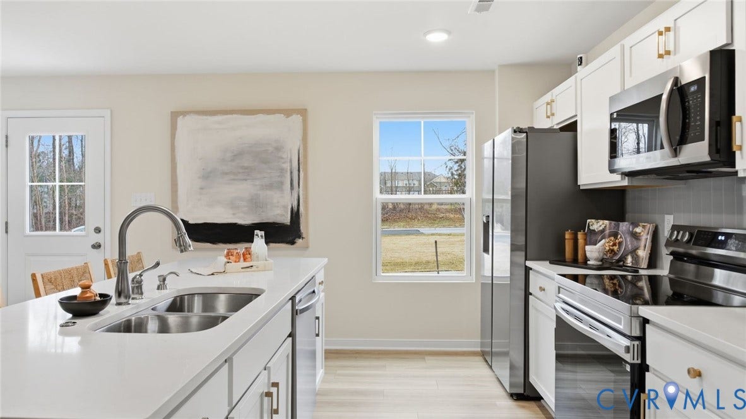
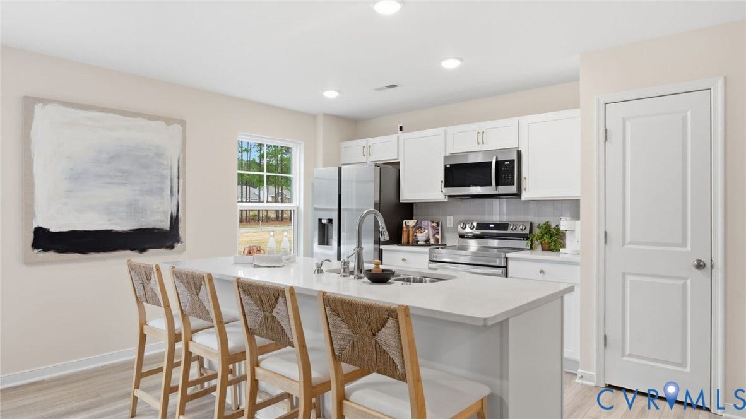
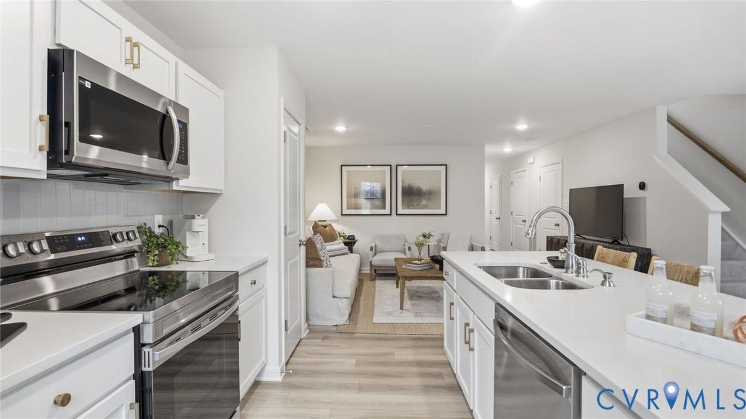
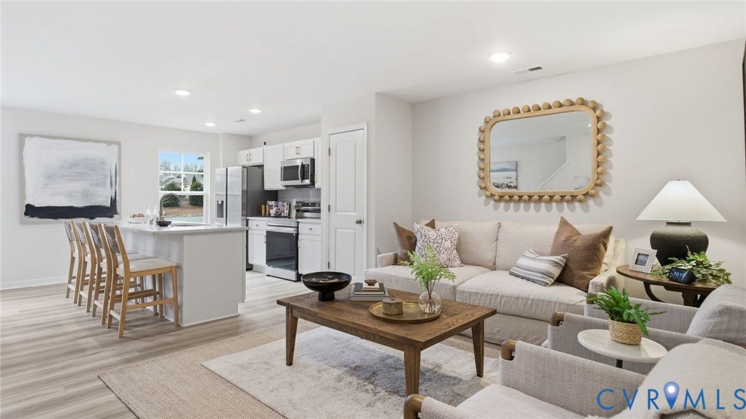
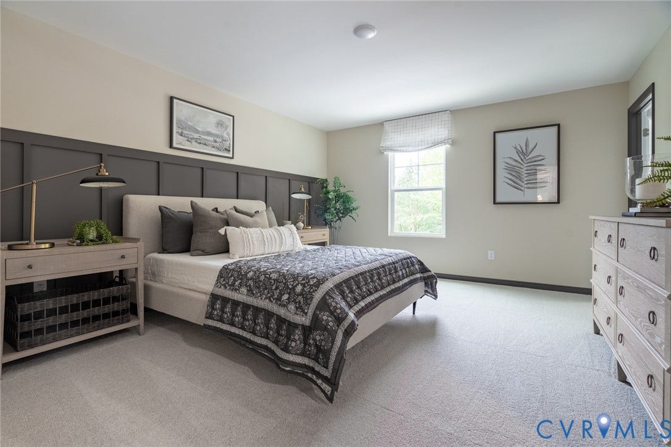
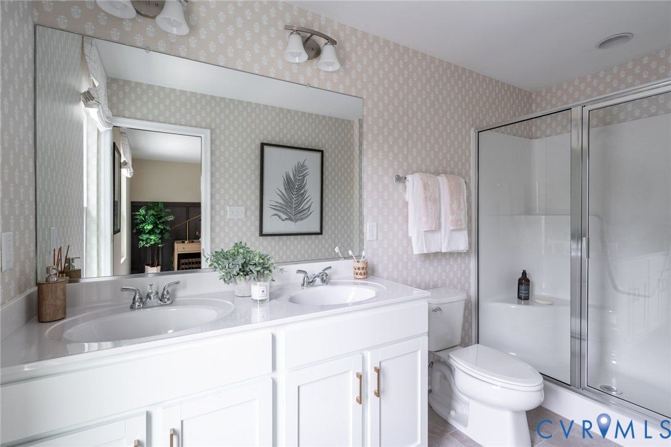
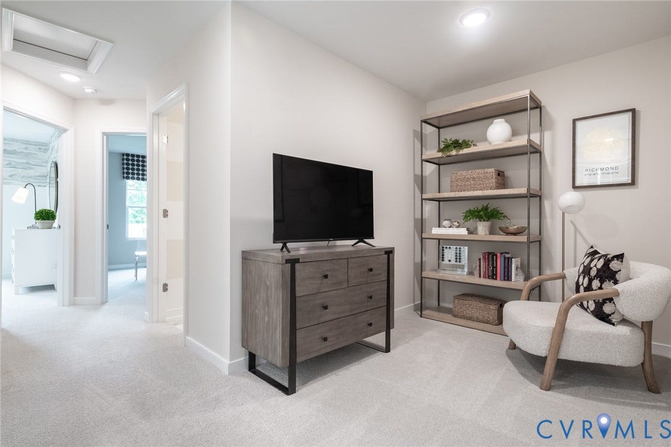
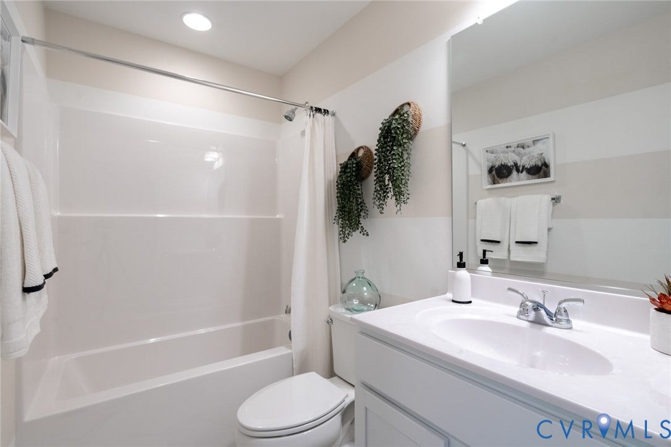
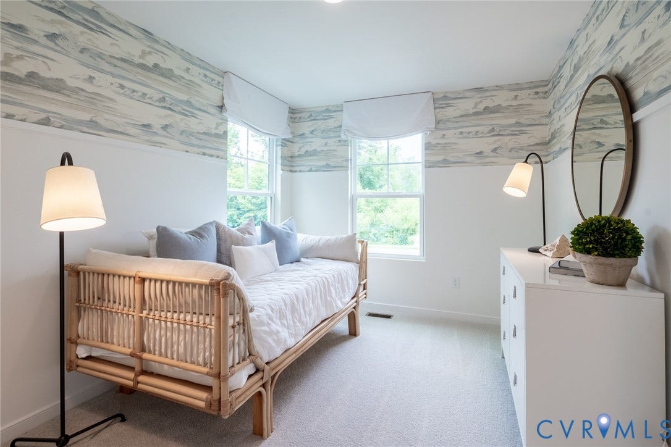
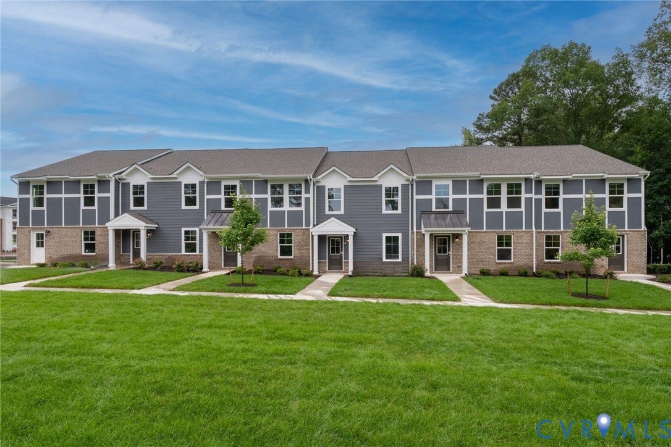
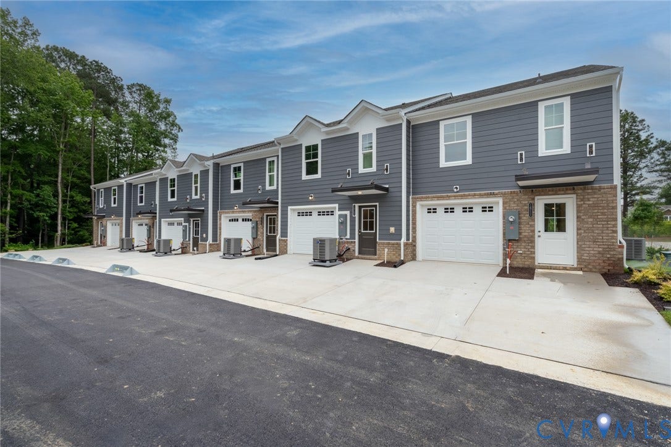
Don't miss this rare opportunity to own a professionally designed Raleigh model home featuring the stunning Roslyn Design Package in the highly desirable Cosby High School District! This end-unit townhome offers 1,525 square feet, 3 bedrooms, and 2.5 baths, with designer upgrades throughout, including custom wallpaper, board and batten accent walls, premium window treatments, and a full appliance package—all included. The Raleigh floor plan features a spacious family room, dining area, kitchen with island and pantry, powder room, and 1-car garage. Upstairs, the owner's suite offers a large walk-in closet and private bath, along with 2 additional bedrooms, a versatile loft, laundry room, and hall bathroom. A rare opportunity to own a model home with professionally curated finishes and upgrades already in place. Estimated October closing. Furniture and décor shown in the model are not included in the sale and will be removed prior to closing.
| Listing Id: | 2623428 |
|---|---|
| List Price: | $389,372 |
| Property Type: | Residential |
| Property Sub Type: | Condominium |
| Status: | Active |
| Bedrooms Total: | 3 |
| Bathrooms Full: | 2 |
| Bathrooms Half: | 1 |
| Living Area: | 1,525 |
| Association Fee: | $240 |
| Tax Annual Amount: | $0 |
| Architectural Style: | RowHouse |
| Waterfront?: | No |
| City: | Chesterfield |
| City Region: | The Overlook |
| Subdivision: | Hancock Village |
| Postal Code: | 23832 |
| Year Built: | 2026 |
| Above Grade Finished Area: | 1,525.0 |
| Appliances: | Dryer, Dishwasher, ExhaustFan, ElectricWaterHeater, Disposal, Microwave, Oven, Range, Refrigerator, TrashCompactor, WaterHeater, Washer |
| Association Amenities: | Landscaping |
| Association Fee: | $240 |
| Association Fee Frequency: | Monthly |
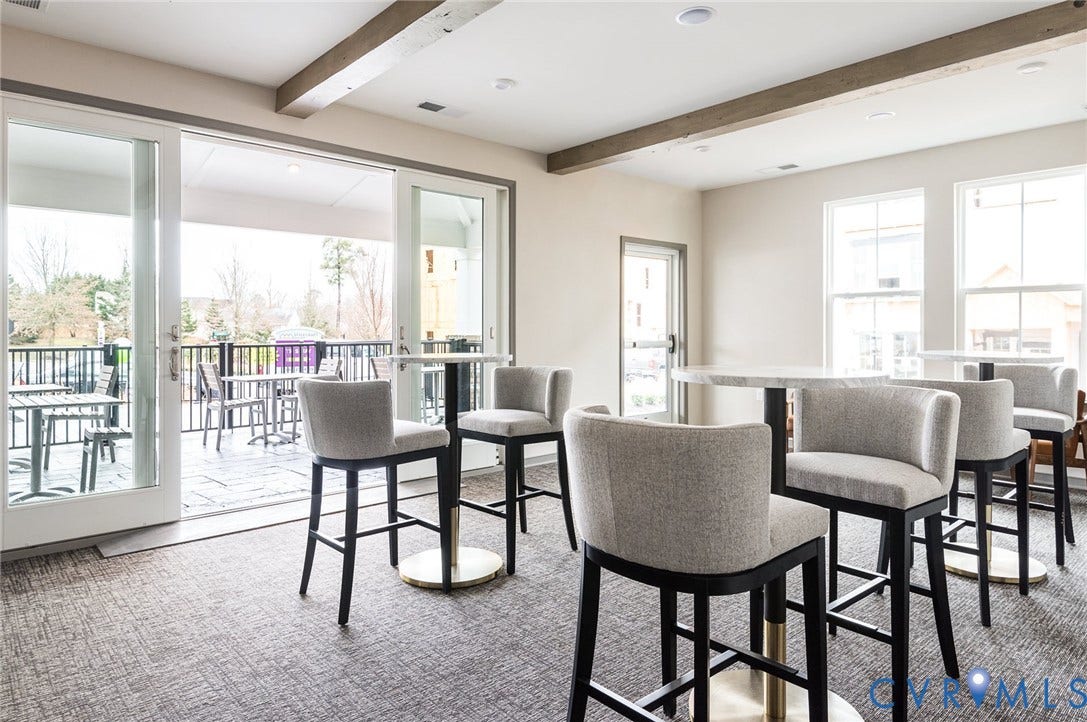
| Association Fee Includes: | Clubhouse, CommonAreas, MaintenanceGrounds, MaintenanceStructure, SnowRemoval, Trash |
| Association?: | Yes |
| Attached Garage?: | Yes |
| Basement Yn: | No |
| Bathrooms Total Integer: | 3 |
| Building Area Source: | Builder |
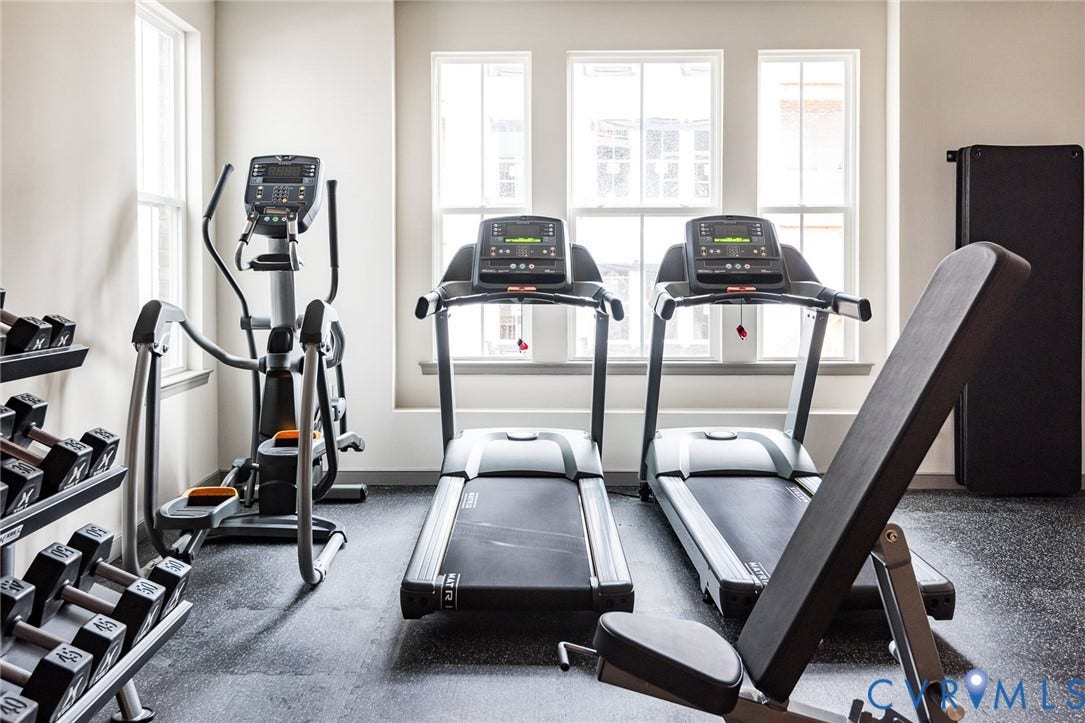
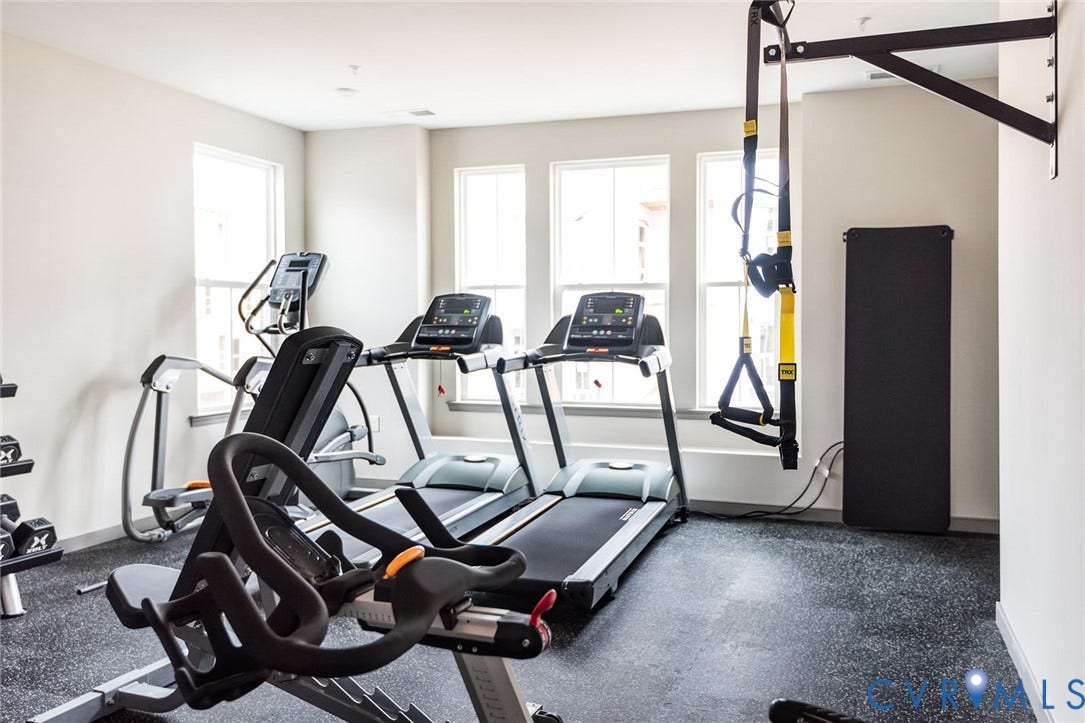
| Community Features: | CommonGroundsArea, Clubhouse, Fitness, HomeOwnersAssociation |
| Construction Materials: | Drywall, Frame, HardiplankType |
| Cooling: | CentralAir, Electric |
| Cooling?: | Yes |
| Directions: | Via 288, exit onto US-360 W/Hull Street. Follow Hull Street and turn left at the light onto Winterpock Rd. Turn right onto Ashbrook Pkwy. Turn right into the main entrance for The Overlook at Hancock Village. |
| Disclosures: | ExemptDisclaimer |
| Door Features: | InsulatedDoors |
| Elementary School: | Clover Hill |
| Exterior Features: | SprinklerIrrigation, Lighting, Porch, PavedDriveway |
| Fencing: | None |
| Flooring: | Carpet, Vinyl |
| Foundation Details: | Slab |
| Garage Spaces: | 1.0 |
| Garage?: | Yes |
| Heating: | Electric |
| Heating?: | Yes |
| High School: | Cosby |
| Interior Features: | DiningArea, EatInKitchen, GraniteCounters, KitchenIsland, Loft, BathInPrimaryBedroom, Pantry, WalkInClosets |
| Laundry Features: | DryerHookup |
| Levels: | Two |
| Living Area Source: | Builder |
| Lot Size Units: | Acres |
| Middle Or Junior School: | Swift Creek |
| MLS Area Major: | 54 - Chesterfield |
| New Construction?: | Yes |
| Original List Price: | $389,372 |
| Ownership: | Corporate |
| Ownership Type: | Corporation |
| Parcel Number: | to be determined |
| Parking Features: | Attached, Driveway, Garage, Paved |
| Parking Total: | 1 |
| Patio And Porch Features: | FrontPorch, Porch |
| Pool Features: | None |
| Possession: | CloseOfEscrow |
| Property Attached?: | Yes |
| Property Condition: | NewConstruction |
| Roof: | Shingle |
| Rooms Total: | 7 |
| Security Features: | SmokeDetectors |
| Sewer: | PublicSewer |
| Special Listing Conditions: | CorporateListing |
| State Or Province: | VA |
| Stories: | 2 |
| Stories Total: | 2 |
| Tax Year: | 2026 |
| Water Source: | Public |
| Year Built Details: | New |
| Property Sub Type Additional: | Condominium |
| County Or Parish: | Chesterfield |
| Below Grade Unfinished Area: | 0.0 |
| Water Heater: | Electric |
| Country Subdivision: | 51041 |
| Record Signature: | 29,219,750 |
| Universal Parcel Id: | urn:reso:upi:2.0:US:51041:to be determined |
Listing Courtesy of: Long & Foster REALTORS
(804) 467-9022
Mortgage Calculator
All or a portion of the multiple Listing information is provided by the Central Virginia Regional MLS, from a copyrighted compilation of Listings. All Central Virginia Regional MLS information provided is deemed reliable but is not guaranteed accurate. The compilation of Listings and each individual Listing are ©2026 Central Virginia Regional MLS. All rights reserved.
Central Virginia Regional MLS data last updated on October 08, 2026 04:57 PM - ET
Property Last Updated: October 08, 2026 04:57 PM - ET
