1420 Ferndale Avenue
Petersburg, VA 23803
$279,900
SELLER-PAID 2-1 RATE BUYDOWN AVAILABLE! Qualified buyers may be eligible for reduced mortgage payments during the first two years of homeownership. Contact listing agent for details.
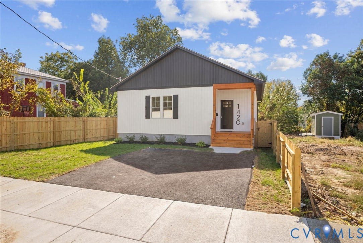
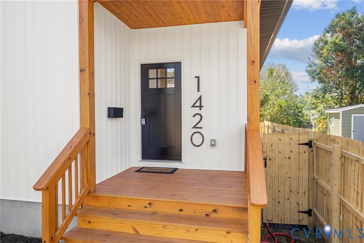
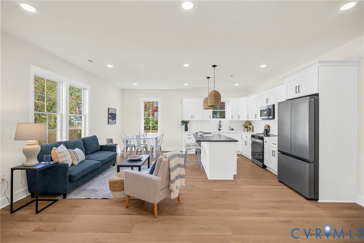
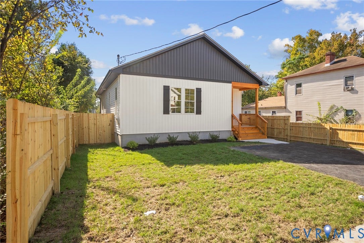
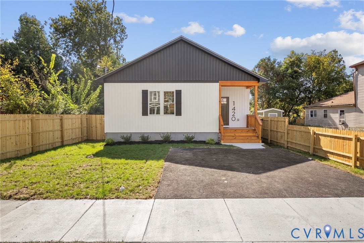
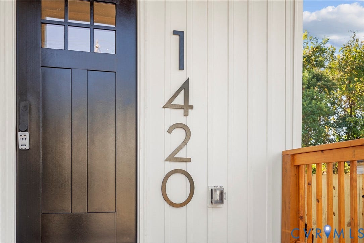
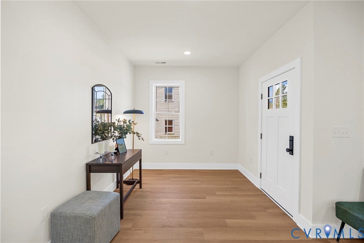
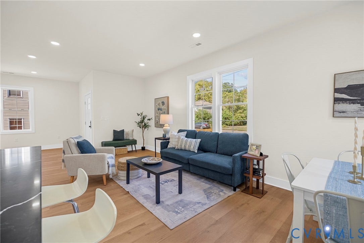
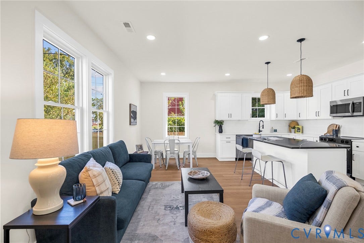
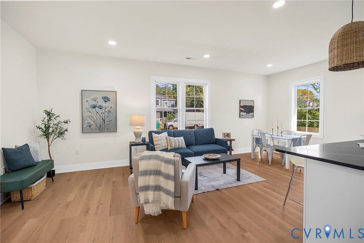
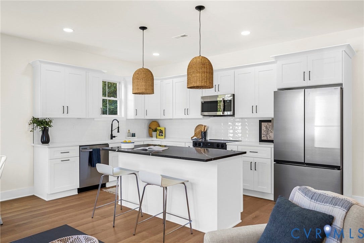
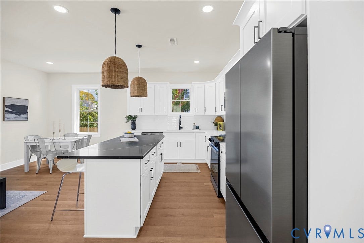
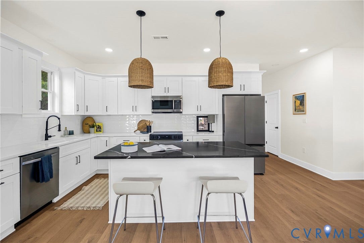
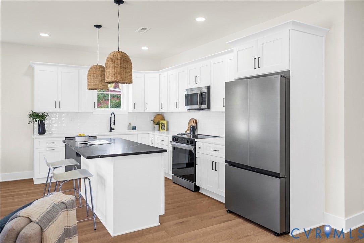
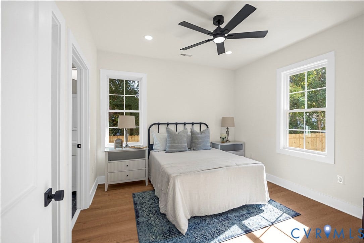
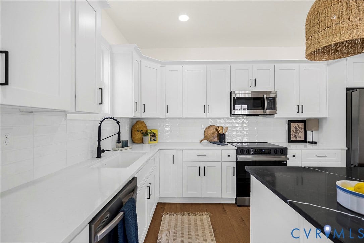
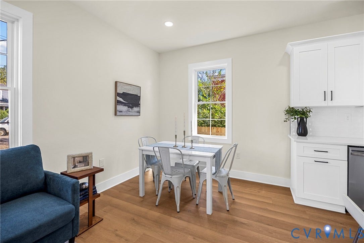
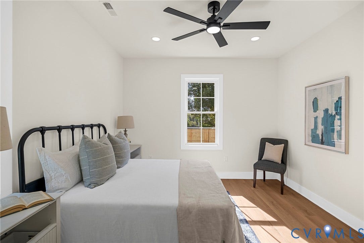
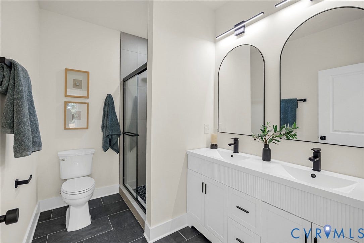
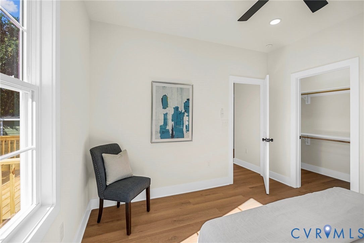
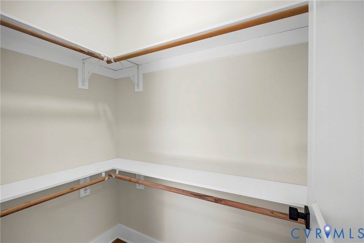
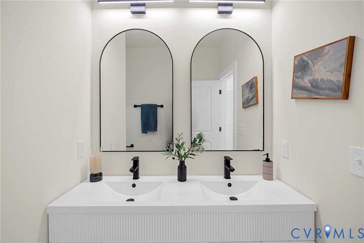
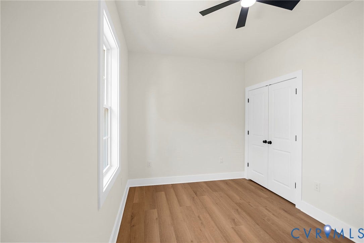
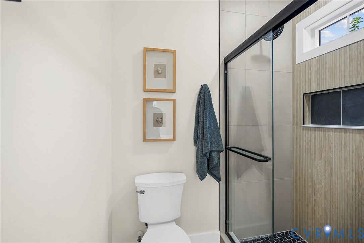
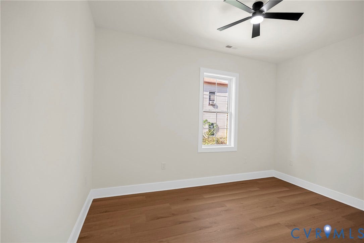
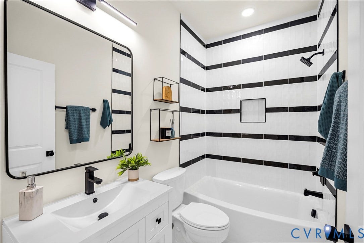
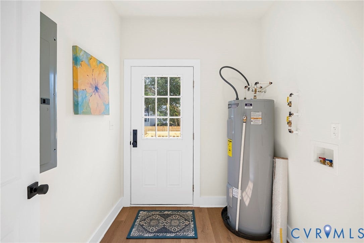
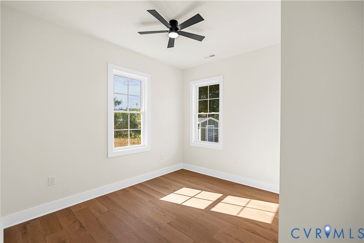
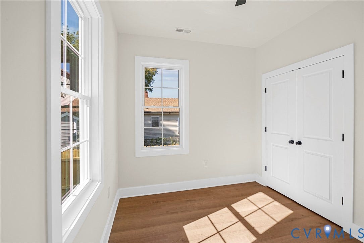
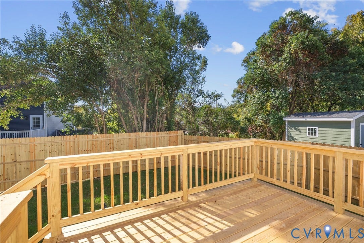
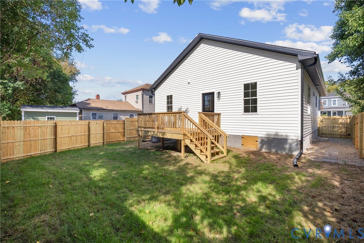
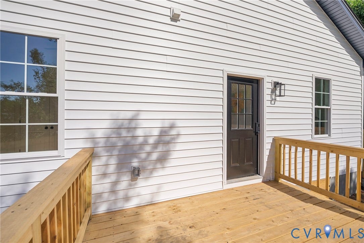
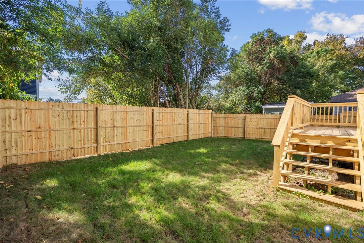
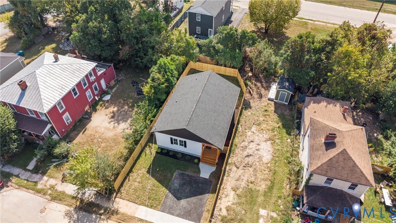
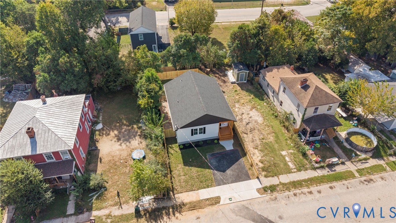
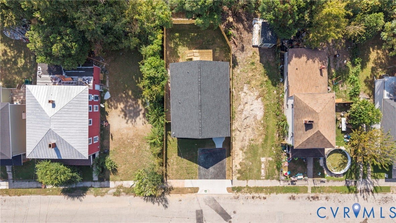
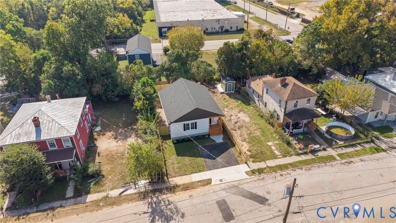
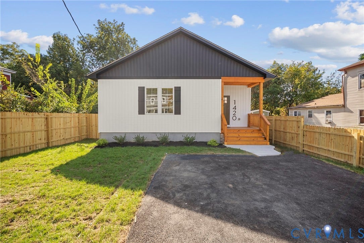
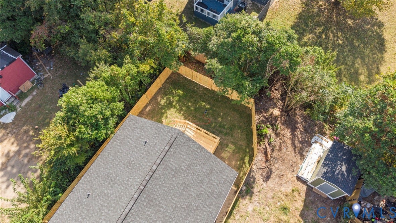
Located in Petersburg, 1420 Ferndale Ave is a gorgeous new-construction home loaded with stylish finishes and thoughtful details throughout! It's a standout from the street with crisp white vertical siding, a charcoal gable, black shutters, new landscaping, a paved parking pad, and a covered wood front porch with keyless entry. Step inside to LVP flooring, recessed lighting, and sunny windows at every turn. The foyer opens right into an expansive Great Room where the living room, dining area, and kitchen flow seamlessly together. The kitchen is a showstopper with white shaker-style cabinetry with crown molding, matte black hardware, Quartz counters, a glossy tile backsplash, stainless steel appliances including a French-door refrigerator, and a large island with a beautiful black veined top, woven pendant lights, and barstool seating. Just beyond the kitchen, a utility room with washer/dryer hookups leads out to the rear deck. Down the hall, the primary suite offers windows on two walls, a ceiling fan/light, recessed lighting, and a walk-in closet with double hanging rods. The ensuite is equally impressive with a fluted double vanity, arched black-framed mirrors, tile floors, and a walk-in shower featuring a rain head, handheld sprayer, wood-look tile accent wall, built-in niche, transom window, and glass door. Two additional bedrooms offer ceiling fan/lights and ample closet space ...
+ Read More| Listing Id: | 2626089 |
|---|---|
| List Price: | $279,900 |
| Property Type: | Residential |
| Property Sub Type: | SingleFamilyResidence |
| Status: | Active |
| Bedrooms Total: | 3 |
| Bathrooms Full: | 2 |
| Living Area: | 1,270 |
| Tax Annual Amount: | $102 |
| Lot Size Acres: | 0.0882 |
| Architectural Style: | Contemporary,Custom |
| Waterfront?: | No |
| City: | Petersburg |
| Subdivision: | Hudson & Greenhow |
| Postal Code: | 23803 |
| Year Built: | 2026 |
| Above Grade Finished Area: | 1,270.0 |
| Appliances: | ElectricWaterHeater |
| Basement Yn: | No |
| Bathrooms Total Integer: | 2 |
| Building Area Source: | Builder |
| Construction Materials: | Block, Drywall, VinylSiding |
| Cooling: | Electric |
| Cooling?: | Yes |
| Directions: | Use GPS. |
| Elementary School: | Pleasants Lane |
| Exterior Features: | PavedDriveway |
| Fencing: | Fenced, Partial |
| Flooring: | Vinyl |
| Heating: | Electric |
| Heating?: | Yes |
| High School: | Petersburg |
| Interior Features: | BedroomOnMainLevel, BreakfastArea, CeilingFans, EatInKitchen, EnSuiteBathroom, FullBathOnMainLevel, GraniteCounters, BathInPrimaryBedroom, RecessedLighting |
| Levels: | One |
| Listing Agreement: | ExclusiveRightToSell |
| Living Area Source: | Builder |
| Lot Size Area: | 0.0882 |
| Lot Size Units: | Acres |
| Middle Or Junior School: | Vernon Johns |
| MLS Area Major: | 57 - Petersburg |
| New Construction?: | Yes |
| Original List Price: | $279,900 |
| Ownership: | Corporate |
| Ownership Type: | Corporation |
| Parcel Number: | 029-080012 |
| Parking Features: | Driveway, OffStreet, Paved |
| Patio And Porch Features: | RearPorch, Deck |
| Pool Features: | None |
| Possession: | CloseOfEscrow |
| Postal Code Plus4: | 3946 |
| Property Condition: | NewConstruction |
| Roof: | Asphalt |
| Rooms Total: | 10 |
| Sewer: | PublicSewer |
| Special Listing Conditions: | CorporateListing |
| State Or Province: | VA |
| Stories: | 1 |
| Stories Total: | 1 |
| Tax Assessed Value: | $11,200 |
| Tax Year: | 2025 |
| Water Source: | Public |
| Year Built Details: | Actual |
| Zoning Description: | R-3 |
| Property Sub Type Additional: | SingleFamilyResidence |
| County Or Parish: | Petersburg |
| Below Grade Unfinished Area: | 0.0 |
| Water Heater: | Electric |
| Country Subdivision: | 51730 |
| Record Signature: | -422,934,717 |
| Universal Parcel Id: | urn:reso:upi:2.0:US:51730:029-080012 |
Listing Courtesy of: Real Broker LLC
membership@therealbrokerage.com
Mortgage Calculator
All or a portion of the multiple Listing information is provided by the Central Virginia Regional MLS, from a copyrighted compilation of Listings. All Central Virginia Regional MLS information provided is deemed reliable but is not guaranteed accurate. The compilation of Listings and each individual Listing are ©2026 Central Virginia Regional MLS. All rights reserved.
Central Virginia Regional MLS data last updated on October 08, 2026 04:57 PM - ET
Property Last Updated: October 08, 2026 04:57 PM - ET
