112 Joan Circle
Staunton, VA 24401
$269,000 - Linden Heights
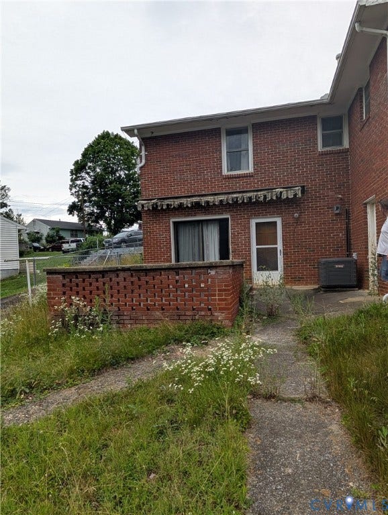
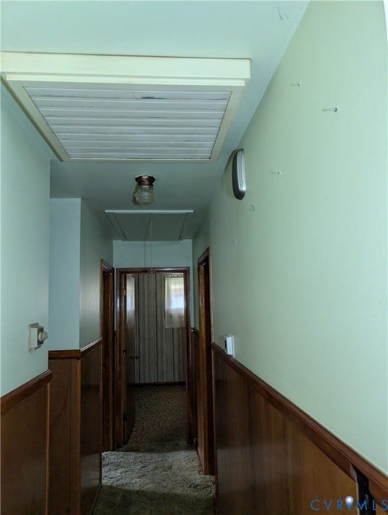
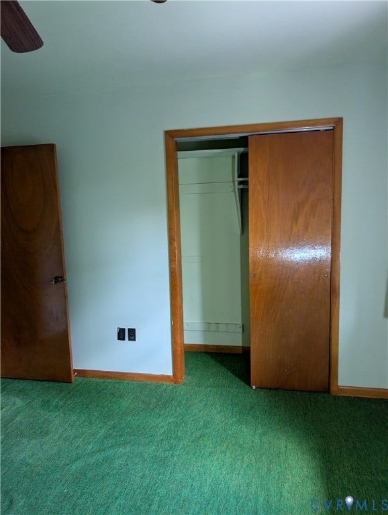
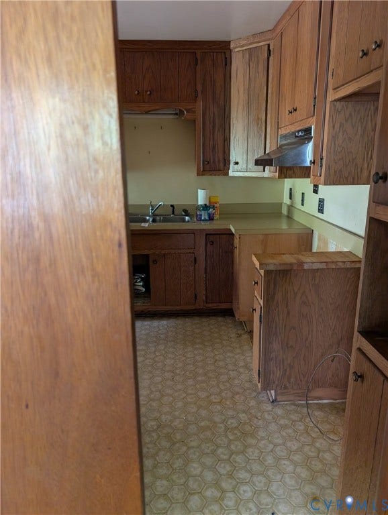
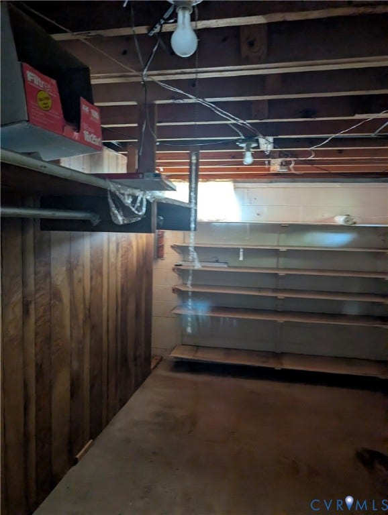
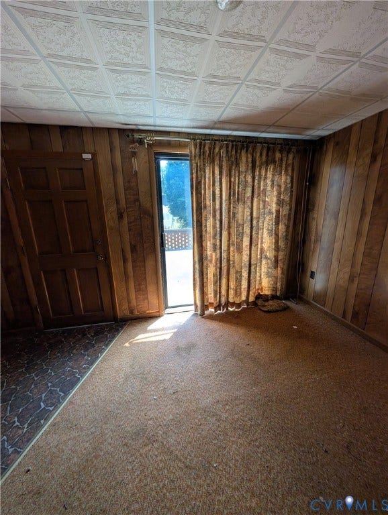
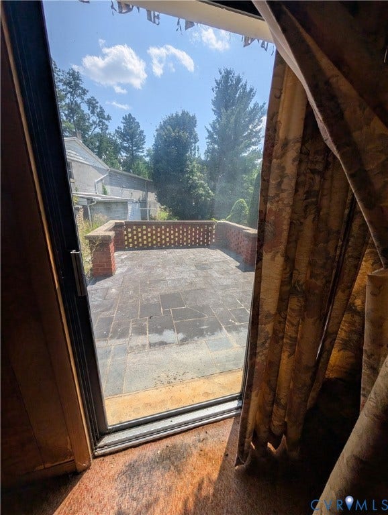
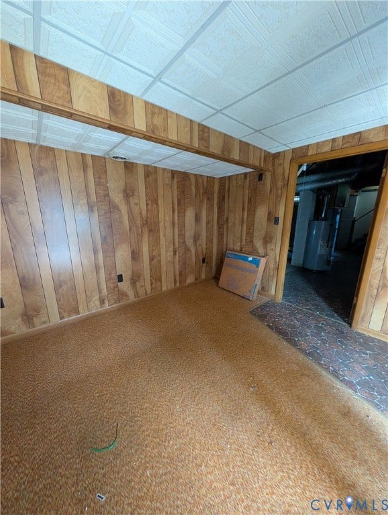
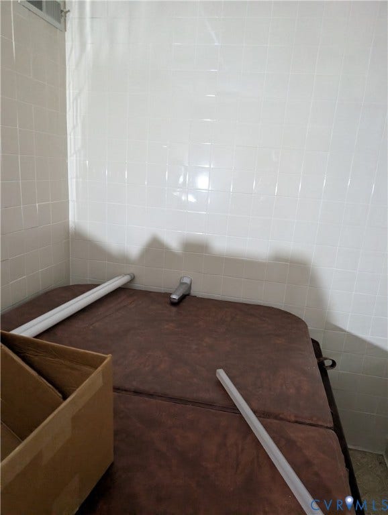
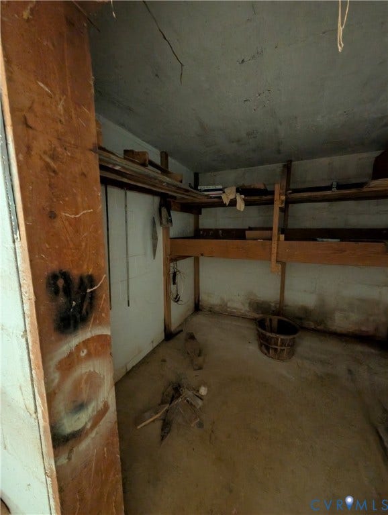
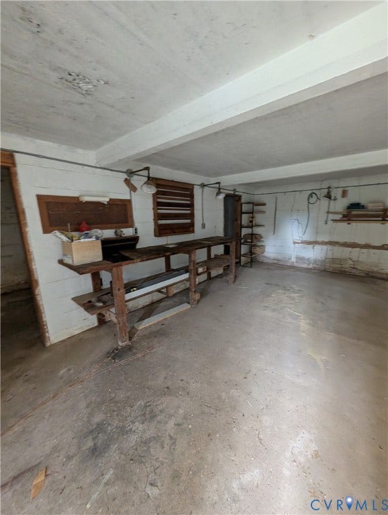
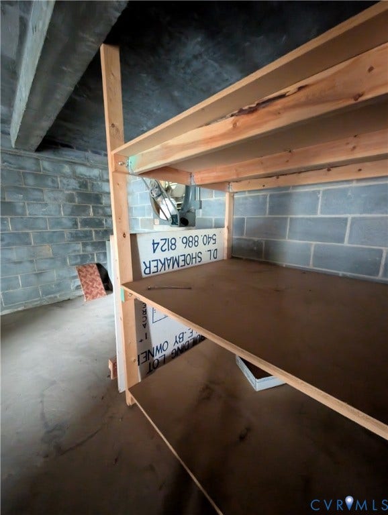
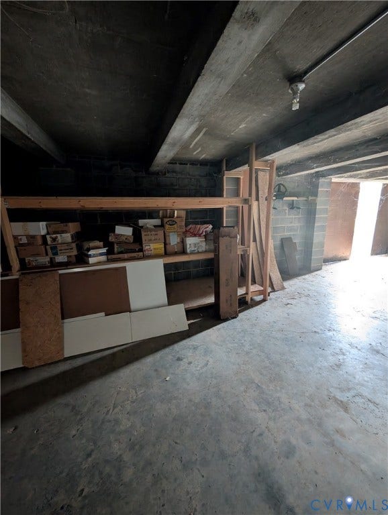
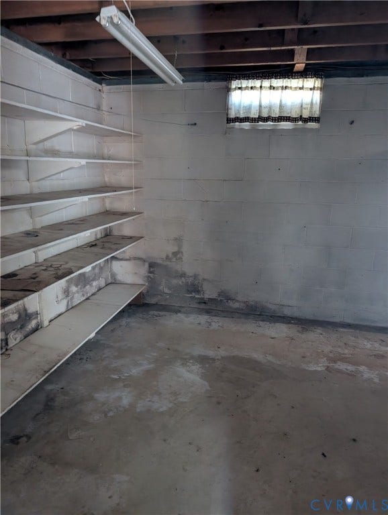
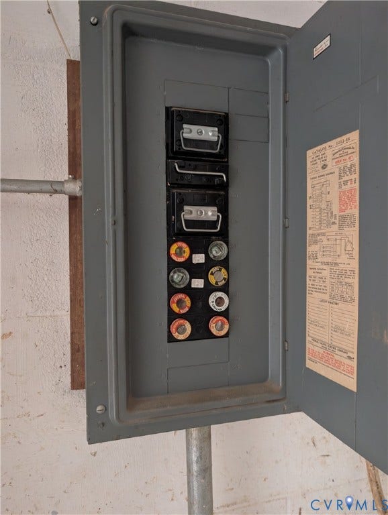
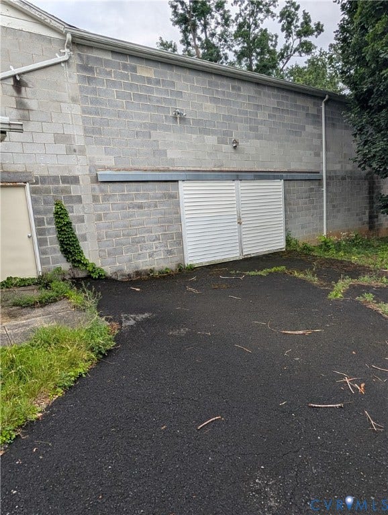
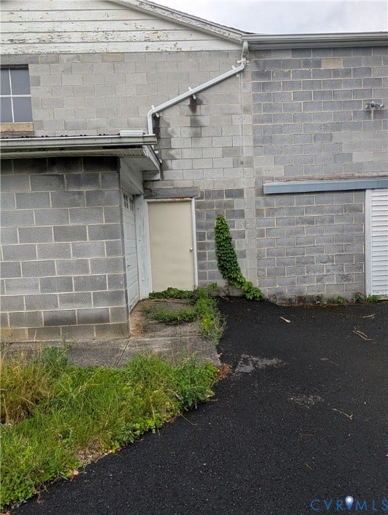
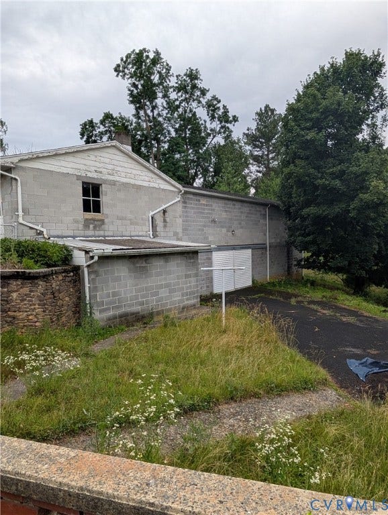
Welcome to this solid 3-bedroom, 2-bathroom home sitting on a spacious half-acre lot that offers incredible potential for customization. The exterior features classic brick construction with a character-rich decorative brick patio wall and established outdoor spaces ready for your personal touch. Inside, the home offers a functional layout with classic wood cabinetry in the kitchen, dedicated storage areas, and comfortable living space waiting for your updates and design ideas. The standout highlight of this property is the expansive, oversized detached two-car garage and workshop building. Built with sturdy cinder block construction, this massive structure is an absolute dream for mechanics, woodworkers, hobbyists, or anyone needing extra storage space. Combined with the generous half-acre yard, this unique property provides the ideal foundation for your next renovation, home business, or dream project.
| Listing Id: | 2627415 |
|---|---|
| List Price: | $269,000 |
| Property Type: | Residential |
| Property Sub Type: | SingleFamilyResidence |
| Status: | Active |
| Bedrooms Total: | 3 |
| Bathrooms Full: | 2 |
| Living Area: | 1,280 |
| Tax Annual Amount: | $2,933 |
| Lot Size Acres: | 0.546 |
| Architectural Style: | SplitFoyer |
| Waterfront?: | No |
| City: | Staunton |
| City Region: | Linden Heights |
| Postal Code: | 24401 |
| Year Built: | 1959 |
| Above Grade Finished Area: | 1,280.0 |
| Basement: | Finished |
| Basement Yn: | Yes |
| Bathrooms Total Integer: | 2 |
| Building Area Source: | Assessor |
| Carport?: | Yes |
| Construction Materials: | Brick, BrickVeneer |
| Cooling: | CentralAir, Electric |
| Cooling?: | Yes |
| Disclosures: | ExemptDisclaimer |
| Elementary School: | None |
| Exterior Features: | PavedDriveway |
| Garage Spaces: | 2.0 |
| Garage?: | Yes |
| Heating: | Electric |
| Heating?: | Yes |
| High School: | Staunton |
| Levels: | OneAndOneHalf, MultiSplit |
| Listing Agreement: | ExclusiveRightToSell |
| Living Area Source: | Assessor |
| Lot Size Area: | 0.546 |
| Lot Size Units: | Acres |
| Middle Or Junior School: | Shelburne |
| MLS Area Major: | 260 - Staunton |
| Original List Price: | $269,000 |
| Ownership: | Corporate |
| Ownership Type: | Corporation |
| Parcel Number: | 7108 |
| Parking Features: | Carport, Driveway, Detached, Garage, Oversized, Paved, WorkshopInGarage |
| Parking Total: | 2 |
| Pool Features: | None |
| Possession: | CloseOfEscrow |
| Postal Code Plus4: | 5041 |
| Property Condition: | Resale |
| Roof: | Shingle |
| Rooms Total: | 3 |
| Sewer: | PublicSewer |
| Special Listing Conditions: | CorporateListing |
| State Or Province: | VA |
| Stories Total: | 1 |
| Tax Assessed Value: | $322,340 |
| Tax Year: | 2025 |
| Water Source: | Public |
| Year Built Details: | Approximate |
| Zoning Description: | R-2 |
| Property Sub Type Additional: | SingleFamilyResidence |
| County Or Parish: | Staunton |
| Below Grade Unfinished Area: | 0.0 |
| Country Subdivision: | 51790 |
| Record Signature: | 893,502,527 |
| Universal Parcel Id: | urn:reso:upi:2.0:US:51790:7108 |
Listing Courtesy of: EXP Realty, LLC
(804) 475-9218
Mortgage Calculator
All or a portion of the multiple Listing information is provided by the Central Virginia Regional MLS, from a copyrighted compilation of Listings. All Central Virginia Regional MLS information provided is deemed reliable but is not guaranteed accurate. The compilation of Listings and each individual Listing are ©2026 Central Virginia Regional MLS. All rights reserved.
Central Virginia Regional MLS data last updated on October 08, 2026 04:57 PM - ET
Property Last Updated: October 08, 2026 04:57 PM - ET
