11152 Wychwood Drive
Mechanicsville, VA 23116
$529,950
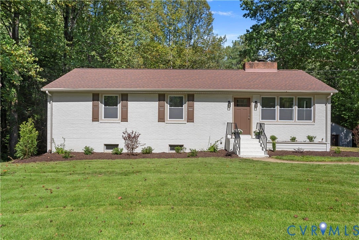
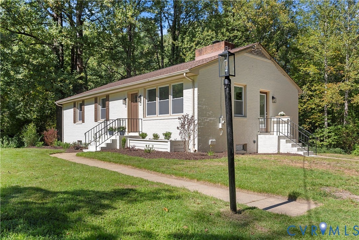
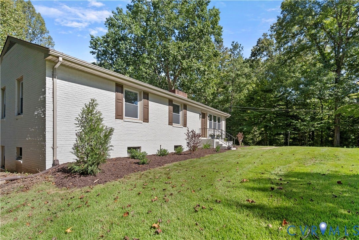
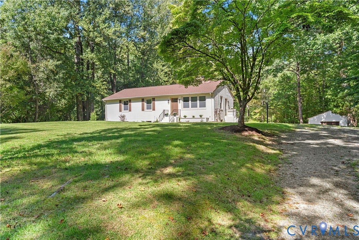
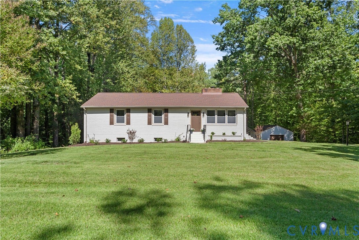
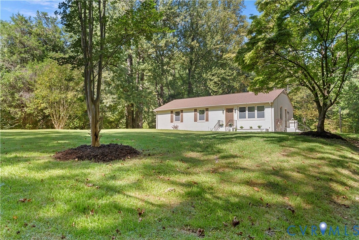
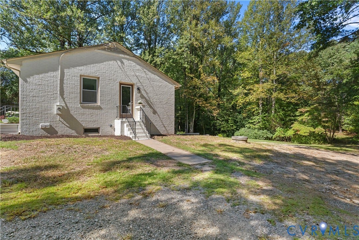
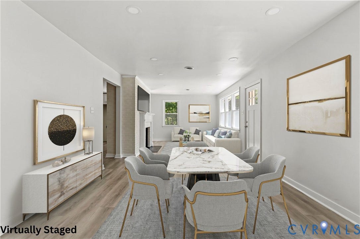
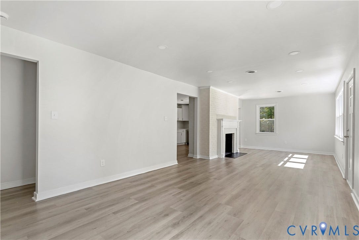
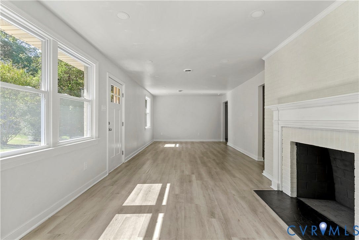
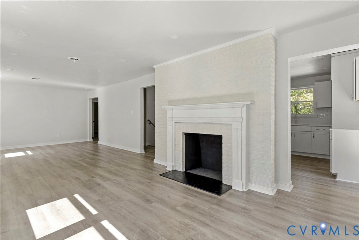
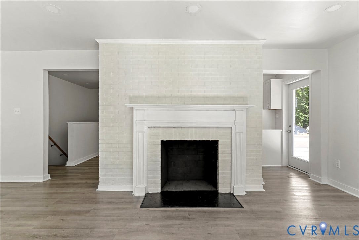
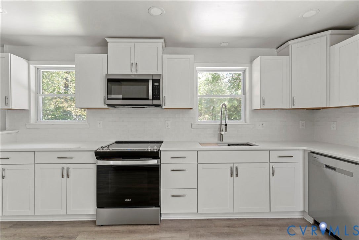
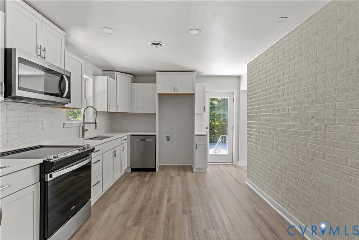
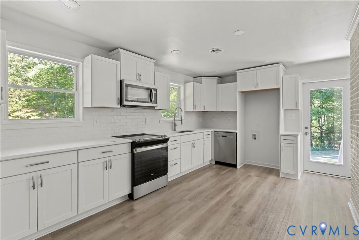
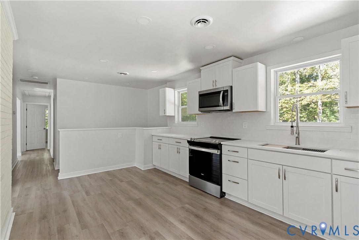
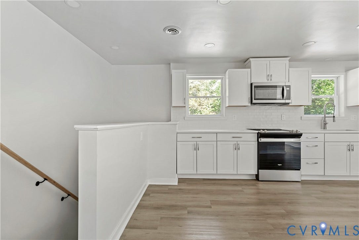
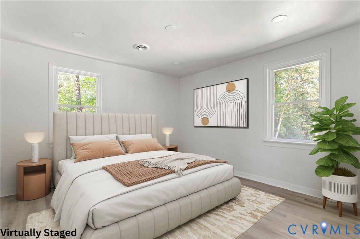
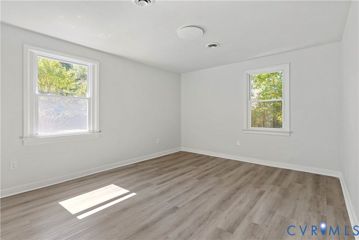
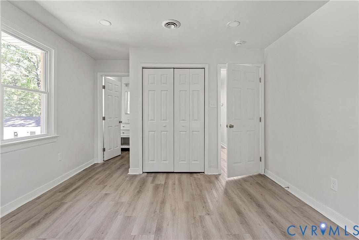
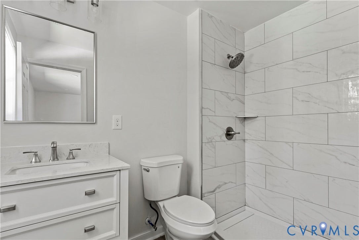
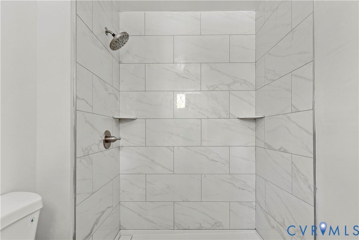
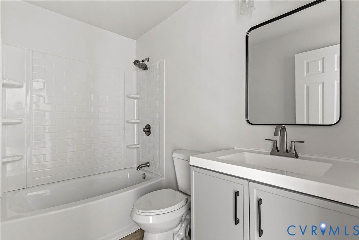
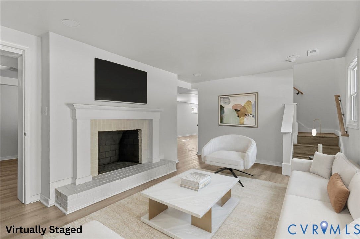
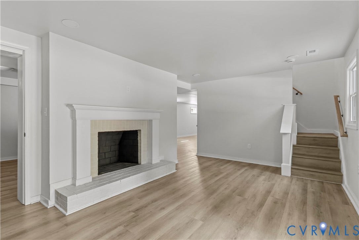
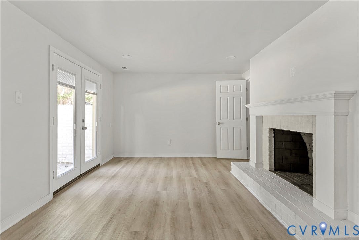
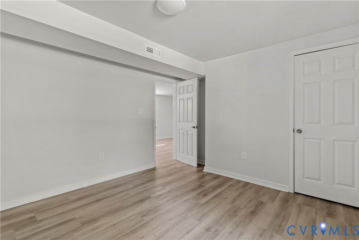
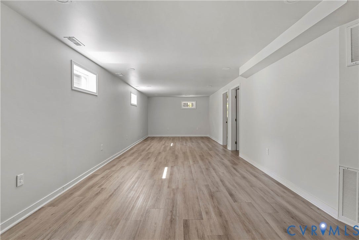
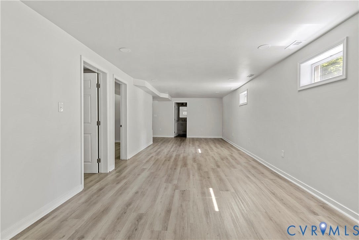
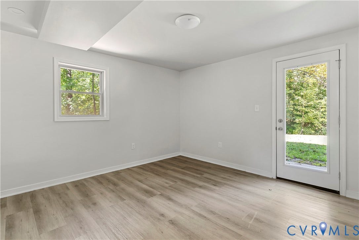
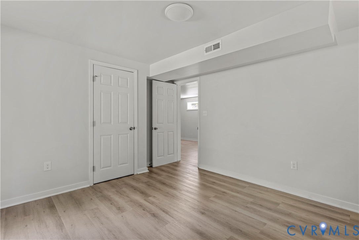
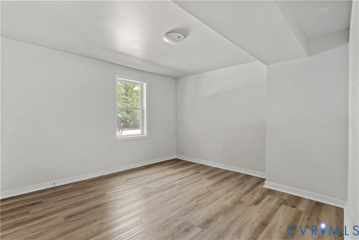
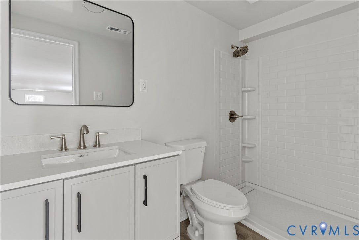
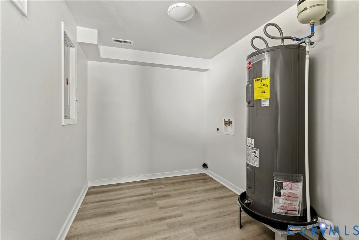
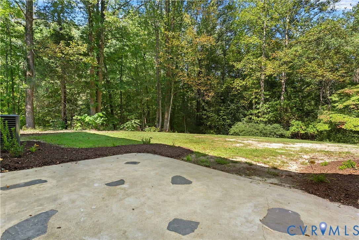
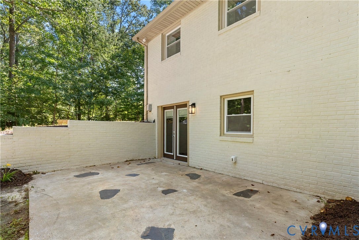
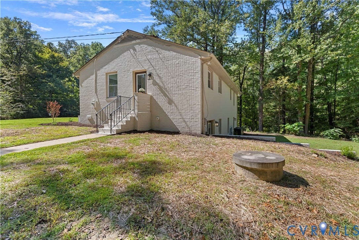
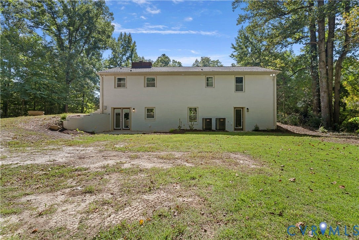
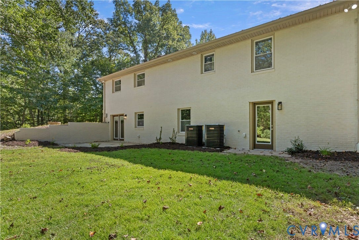
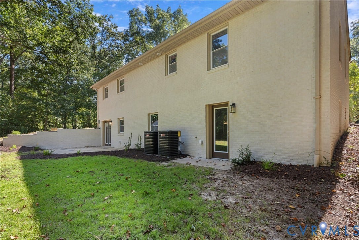
WELCOME HOME TO 11152 WYCHWOOD DRIVE! This beautifully renovated brick rancher with a finished walk-out basement is nestled in the established Forest Lake Hills neighborhood on a spacious 1.68-acre lot in the Hanover High School District. Offering over 2,600 sq ft, 4 bedrooms, and 3 full baths, this home has been thoughtfully updated from top to bottom and is truly move-in ready. Upon entry, you’ll be greeted by premium 22-mil waterproof LVP flooring, LED recessed lighting, and fresh paint throughout. The spacious living room features a brick fireplace and offers plenty of room for a dining area, creating a comfortable space for both everyday living and entertaining. The Brand-new kitchen features Quartz countertops, staggered cabinetry, and new stainless-steel appliances. The main level offers a private owner’s suite with an en-suite bath, along with a second bedroom and an additional full bath. Head downstairs to the newly finished walk-out basement, featuring a comfortable living area with a second brick fireplace and direct access to the rear concrete patio. The spacious recreation room provides plenty of flexibility for a media room, game room, home gym, or additional gathering space. The lower level also includes two additional bedrooms, a full hall bath, and a full-size laundry room. The extensive list of updates includes ALL NEW plumbing, NEW doors and trim, NEW smoke detectors, NEW tubs and showers, NEW two-zone HVAC, and UPDATED electrical. Exterior improvements include ALL NEW premium windows and doors, NEW ...
+ Read More| Listing Id: | 2627049 |
|---|---|
| List Price: | $529,950 |
| Property Type: | Residential |
| Property Sub Type: | SingleFamilyResidence |
| Status: | Active |
| Bedrooms Total: | 4 |
| Bathrooms Full: | 3 |
| Living Area: | 2,652 |
| Tax Annual Amount: | $2,982 |
| Lot Size Acres: | 1.683 |
| Architectural Style: | Ranch |
| Waterfront?: | No |
| City: | Mechanicsville |
| Subdivision: | Forest Lake Hills |
| Postal Code: | 23116 |
| Year Built: | 1964 |
| Above Grade Finished Area: | 2,652.0 |
| Appliances: | Dishwasher, ElectricCooking, ElectricWaterHeater, Microwave, Oven, Stove |
| Basement: | Finished, WalkOutAccess |
| Basement Yn: | Yes |
| Bathrooms Total Integer: | 3 |
| Building Area Source: | Assessor |
| Construction Materials: | Brick, Frame |
| Cooling: | CentralAir, Zoned |
| Cooling?: | Yes |
| Elementary School: | Kersey Creek |
| Fireplace Features: | Masonry |
| Fireplaces Total: | 2 |
| Flooring: | Vinyl |
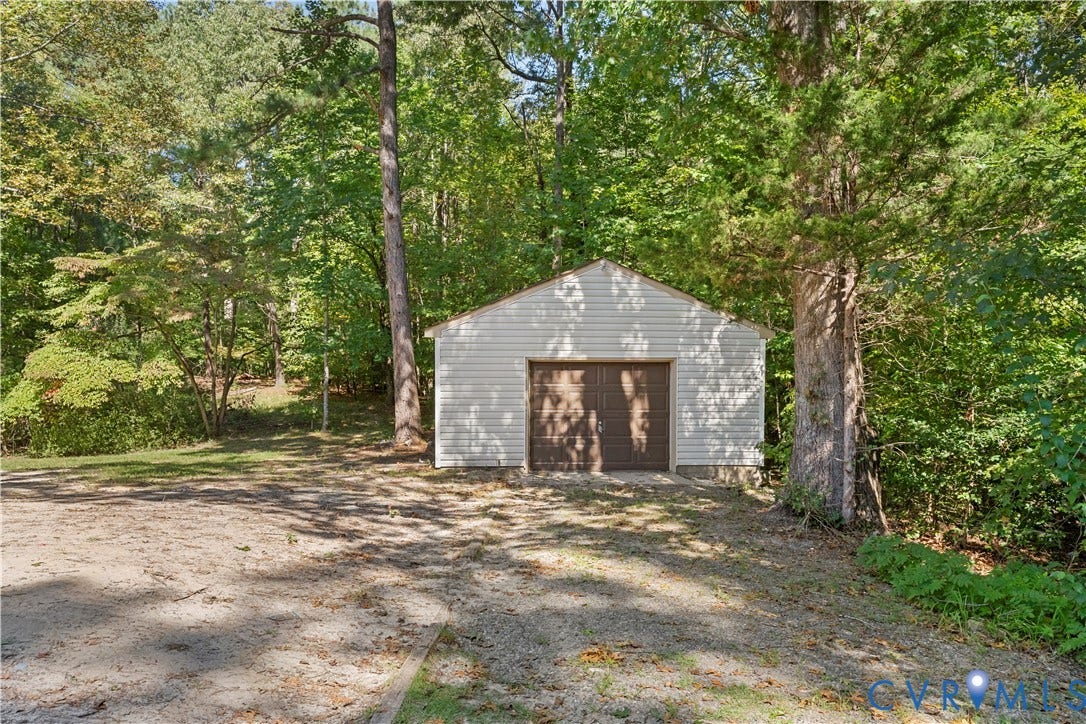
| Garage Spaces: | 1.0 |
| Garage?: | Yes |
| Heating: | Electric, HeatPump, Zoned |
| Heating?: | Yes |
| High School: | Hanover |
| Interior Features: | BedroomOnMainLevel, BreakfastArea, BathInPrimaryBedroom, MainLevelPrimary, RecessedLighting |
| Laundry Features: | WasherHookup, DryerHookup |
| Levels: | Two |
| Listing Agreement: | ExclusiveRightToSell |
| Living Area Source: | Assessor |
| Lot Size Area: | 1.683 |
| Lot Size Units: | Acres |
| Middle Or Junior School: | Oak Knoll |
| MLS Area Major: | 36 - Hanover |
| Original List Price: | $529,950 |
| Ownership: | Partnership |
| Ownership Type: | Partnership |
| Parcel Number: | 7798-72-8988 |
| Parking Features: | Detached, Garage, OffStreet, TwoSpaces |
| Parking Total: | 1 |
| Patio And Porch Features: | RearPorch, Patio |
| Pool Features: | None |
| Possession: | CloseOfEscrow |
| Postal Code Plus4: | 3143 |
| Property Condition: | Resale |
| Roof: | Composition, Shingle |
| Rooms Total: | 9 |
| Sewer: | SepticTank |
| State Or Province: | VA |
| Stories: | 2 |
| Stories Total: | 2 |
| Tax Assessed Value: | $368,200 |
| Tax Year: | 2026 |
| Water Source: | Well |
| Window Features: | ThermalWindows |
| Year Built Details: | Actual |
| Zoning Description: | R1 |
| Property Sub Type Additional: | SingleFamilyResidence |
| County Or Parish: | Hanover |
| Below Grade Unfinished Area: | 0.0 |
| Water Heater: | Electric |
| Country Subdivision: | 51085 |
| Record Signature: | -1,976,542,575 |
| Universal Parcel Id: | urn:reso:upi:2.0:US:51085:7798-72-8988 |
| Fireplace?: | Yes |
Listing Courtesy of: ERA Woody Hogg & Assoc
(804) 901-0808
Mortgage Calculator
All or a portion of the multiple Listing information is provided by the Central Virginia Regional MLS, from a copyrighted compilation of Listings. All Central Virginia Regional MLS information provided is deemed reliable but is not guaranteed accurate. The compilation of Listings and each individual Listing are ©2026 Central Virginia Regional MLS. All rights reserved.
Central Virginia Regional MLS data last updated on October 08, 2026 04:57 PM - ET
Property Last Updated: October 08, 2026 04:57 PM - ET
